Post frame storage and distribution buildings with open clear span interiors, height for racking, and loading built around the way your freight actually arrives.
Warehouse Buildings for Eastern Iowa Business
A warehouse is measured by how much it holds and how quickly things move through it. Every column in the middle of the floor is racking you cannot install. Every foot of unused height is storage you paid for and never used. Every badly placed door slows down a truck. Premier Buildings constructs post frame warehouse buildings across Eastern Iowa for distributors, wholesalers, contractors, suppliers, and businesses that have simply outgrown the space they are renting.
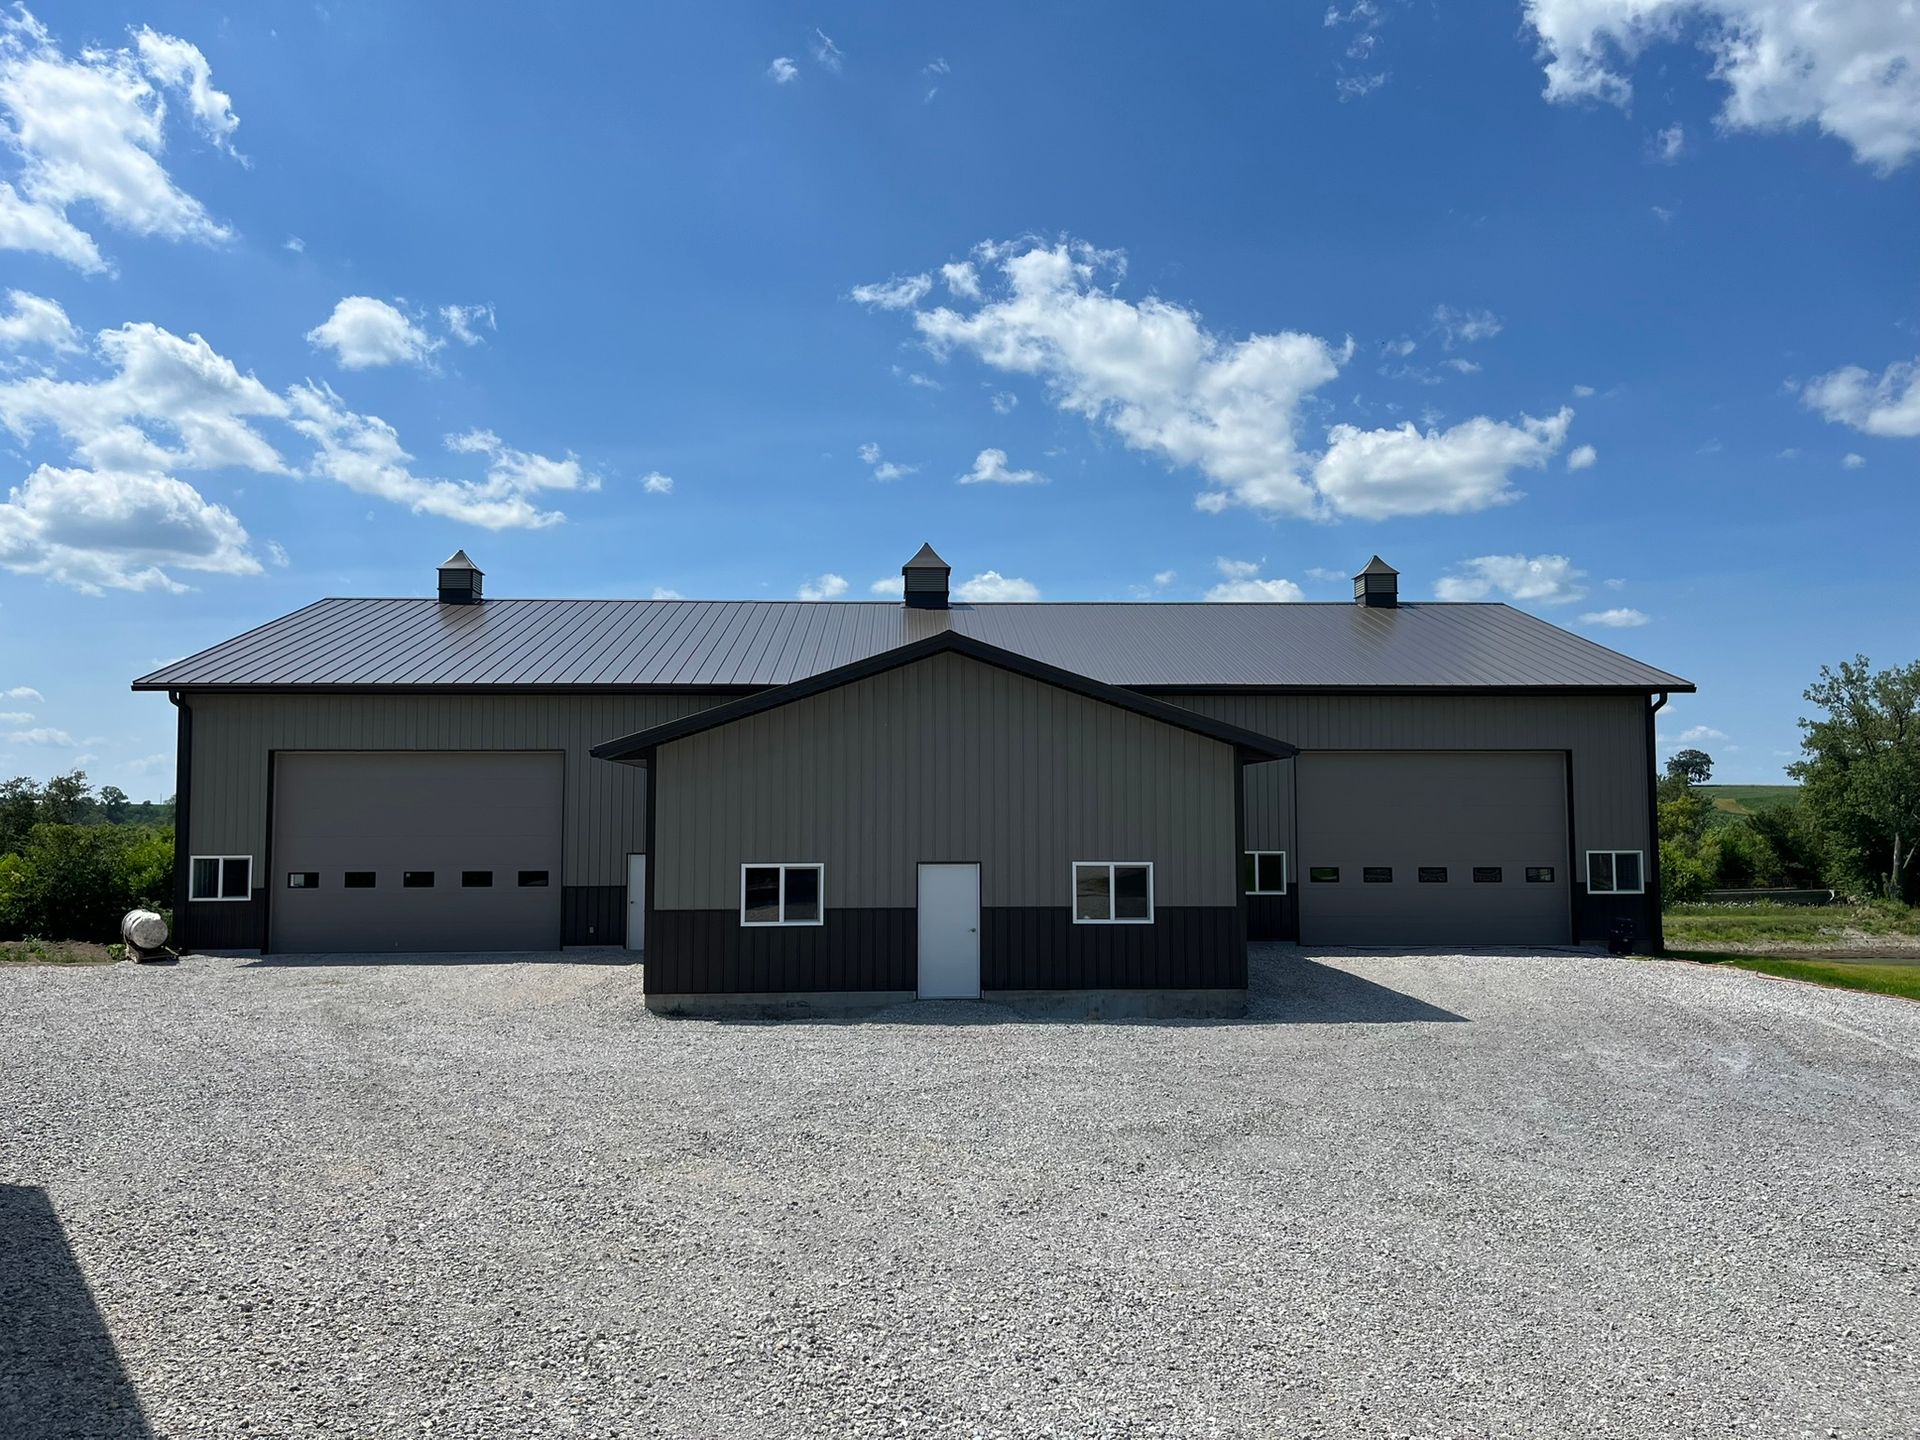
Post frame construction suits warehouse work because it produces exactly what storage needs: a tall, wide, uninterrupted box. Structural columns carry loads to engineered footings, so the trusses clear span the full building width and nothing stands between the walls. That gives you a floor you can rack, aisle, and reconfigure however your inventory demands, and it lets us build the sidewall height that makes vertical storage worth doing.
We are locally owned and we build for businesses in our own communities. That means we plan the site around semi access, turning radius, and staging before we plan the building, because a warehouse that trucks cannot get into efficiently is a warehouse that costs you money every delivery. Tell us what you store, how it comes in, and how it goes out, and we will design the building around that.
Why Eastern Iowa Businesses Choose Premier Buildings
Warehouse space is one of the few business expenses where the math is simple. You are either paying rent on somebody else's building or paying to own your own, and the comparison usually favors ownership sooner than owners expect once storage needs stop being temporary. What makes that decision easier is a construction method that delivers usable square footage at a lower cost than the alternatives.
Post frame does that in two ways. The foundation is engineered footings under structural columns rather than a continuous perimeter foundation wall, which cuts a substantial amount of concrete and excavation out of the project. The framing spaces structural members further apart than conventional construction while carrying the same loads, which reduces material in the walls and roof. The savings show up directly in cost per square foot, and on a warehouse, square footage is the entire point.
Speed matters just as much. Less foundation work means framing starts sooner and the building dries in faster, so you can be moving inventory in while a comparable steel or masonry project would still be waiting on concrete. And because post frame buildings extend along their length by continuing the existing bay pattern, adding capacity later is an addition rather than a second building or a move.
Every Square Foot Usable
Clear span floor with nothing in the middle. Trusses carry the roof across the full width, so racking layout, aisle width, and staging areas are decided by your inventory rather than by where a post happens to land.
Storage Goes Up
Sidewall height sized for your racking. Vertical storage is the cheapest storage you will ever buy. We set sidewall height around your rack system, lift equipment, and the clearance those need to work safely.
Capacity on Demand
Add bays as your inventory grows. The structure extends along its length without disturbing the existing building. If growth is likely, say so during design and we lay the building out so the future addition is straightforward.
How We Build Differently
Warehouses look simple from the outside, and that is exactly why they get built wrong. The details that decide whether a warehouse works are mostly invisible in a rendering: the slab under the racking, the height of the door relative to the trailer, the condensation control in the roof, and how a truck gets turned around on the site. We work through those before anything is priced.
Slab and Footings Engineered for Concentrated Loads
Racking does not spread its weight across the floor. It concentrates it into rack post base plates, which is a very different demand than a general use slab is designed for. We specify slab thickness, reinforcement, subgrade preparation, and control joint layout around your rack loads, forklift wheel loads, and any truck traffic that will come inside. Where the rack layout is known during design, we coordinate joint placement so control joints do not land under a rack post.
Loading Planned Around the Trucks You Actually Receive
Loading is where warehouse designs most often go wrong. A grade level overhead door and a dock height door serve completely different freight, and choosing incorrectly means every delivery becomes a manual handling job. We work through what arrives, whether that is semi trailers, box trucks, or your own vehicles, and design openings, dock pits or levelers, aprons, and door placement accordingly. Site layout, truck approach, and turning radius get planned at the same time, since the building placement determines whether any of it works.
A Dry Building That Protects What Is Inside It
Condensation is the quiet enemy of warehouse storage. Warm moist air meeting a cold steel roof produces dripping that ruins cardboard, corrodes product, and damages inventory that was never touched by a leak. We control it with a properly detailed vapor barrier, appropriate insulation, and ridge and soffit ventilation sized to the roof area. How far the insulation goes depends on whether you are heating the space, and we will tell you plainly what each level of the assembly buys you.
Conditioned, Unconditioned, or Both in One Building
Not every warehouse needs to be heated, and heating space that does not require it is money burned every winter. Many of the buildings we put up are split, with a conditioned area for staging, shipping, offices, or temperature sensitive stock and an unconditioned area for general storage, separated by an insulated interior wall. Because the roof clear spans the whole width, that division can go wherever your operation needs it. If your product requires refrigeration, that is a different building system, and we cover it on our cold storage page.
The National Frame Building Association describes post frame construction as an engineered building system in which vertical structural columns transfer loads directly to the ground or to an engineered foundation, allowing wide clear spans, deep insulation cavities, and efficient material use. For warehousing, that system delivers the tall, open, uninterrupted volume that storage economics depend on.
Source: National Frame Building Association, nfba.org
List of Services
-
List Item 1Item Link List Item 1
Site preparation and foundation
-
List Item 2Item Link List Item 2
Engineered post frame structure
-
List Item 4Item Link List Item 4
Energy efficient windows and doors
-
New List ItemItem Link
Wall, ceiling, and floor insulation
-
New List ItemItem Link
Electrical, plumbing, and HVAC systems
-
New List ItemItem Link
Drywall, paint, trim, and interior doors
-
New List ItemItem Link
Cabinets, counters, and appliances
-
New List ItemItem Link
Bath fixtures, flooring, and lighting
-
New List ItemItem Link
Final cleaning and walkthrough
Floor Plans Designed for the Way Eastern Iowa Lives
Premier Buildings does not push every customer toward the same floor plan. We work with you to design a home that fits your lot, your family, your lifestyle, and your budget. That said, certain layouts come up frequently because they reflect the realities of life in this part of the country.
Single Story Ranch Homes
Single story ranch homes are by far our most requested layout, and for good reason. Ranch homes work for nearly every life stage, from first time buyers to retirees. A ranch layout means no stairs to climb, which matters more than people expect both for aging in place and for the day to day reality of living with kids, groceries, laundry baskets, and pets. We build ranch homes in sizes ranging from compact two bedroom layouts up through generous four bedroom plans with primary suites and oversized attached garages.
Family Homes
For growing families that want more space than a typical ranch provides, we offer family focused layouts with three to four bedrooms, dedicated mudrooms with lockers and storage, larger kitchens with islands and pantries, and flexible living spaces that adapt as kids grow. Family homes can be single story, story and a half, or full two story depending on your preferences.
For first time buyers, young couples, and anyone wanting a simple footprint on rural acreage without overextending financially, we build smaller, efficient homes that prioritize the spaces you actually use. Open concept main living areas, well planned kitchens, and right sized bedrooms create homes that feel larger than their square footage suggests.
Country Starter Homes
Custom Homes
Most of our projects start with one of these layouts and end up customized to the homeowner's specific needs. We are happy to work from your sketches, from plans you have purchased online, from concepts you have seen elsewhere, or from a blank sheet.
A Complete Warehouse, Not a Shell
A warehouse shell with no floor specification, no loading plan, and no lighting is not storage. It is a project waiting for someone to finish it, and that someone usually turns out to be the owner, coordinating concrete, electrical, doors, and site work while trying to keep a business running.
We deliver warehouse buildings finished to the point where the remaining work is putting up racking and moving inventory in. The structure, the slab, the envelope, the openings, and the coordination of the trades that make the building operational are handled inside one project with one point of contact.
Site evaluation and truck access planning
Building placement worked out around semi approach, turning radius, staging, parking, setbacks, and drainage.
Engineered plans and permitting support
Stamped plans engineered for your site loads and occupancy classification, coordinated through your local building department.
Site prep and engineered footings
Excavation, grading, and footings sized for column loads and the soil conditions on your property.
Warehouse rated concrete slab
Thickness, reinforcement, and joint layout specified for rack post loads, forklift traffic, and vehicles if they come inside.
Structural frame and clear span roof
Treated columns, engineered trusses, purlins, and uplift connections designed for your span, height, and site loads.
Steel siding and roofing
Long life panels with trim, closures, and fasteners installed to manufacturer specification for a low maintenance exterior.
Insulation and vapor barrier
Insulation and vapor control detailed to your conditioning plan, protecting inventory from condensation and the assembly from moisture.
Ventilation sized to the roof
Ridge and soffit ventilation that moves moist air out of the assembly through Iowa temperature swings.
Loading doors and dock provisions
Grade level or dock height openings, levelers or pits where required, aprons, and personnel doors placed for efficient flow.
Lighting and electrical coordination
Service sizing and rough in planning for aisle lighting, outlets, charging stations for lift equipment, and exterior lighting.
Office and support space framing
Shipping office, restrooms, break area, and any conditioned separation framed and ready for finish.
Security and access provisions
Door hardware, exterior lighting placement, and conduit runs planned for cameras and access control where you want them.
FAQs
Common Questions About Building a Warehouse With Premier Buildings
How tall should a warehouse be?
Height is driven by your racking system and your lift equipment. You need clearance above the top storage position for the load, the forks, and safe operation, plus room for lighting and sprinklers if the building requires them. Post frame handles tall sidewalls well, so the practical question is usually what your material handling equipment can reach rather than what the building can do. Tell us your rack plan and we will work back from it.
Can the floor handle pallet racking?
Yes, when the slab is specified for it. Rack posts concentrate significant weight into small base plates, so slab thickness, reinforcement, and subgrade preparation all have to account for those point loads rather than for general floor use. If you know your rack layout during design, share it. We can then coordinate control joint placement so joints do not fall in the worst possible spots.
Do I need a loading dock or will an overhead door work?
It depends entirely on what shows up at your building. Semi trailers unload most efficiently at dock height, which means a dock pit, a leveler, or a raised floor section. Box trucks, flatbeds, and your own vehicles are usually better served by a grade level overhead door that equipment can drive straight through. Many warehouses end up with both. We work this out before design because retrofitting a dock later is expensive.
Does a warehouse need to be insulated?
It depends on what you store and whether you will heat the space. Even in an unheated warehouse, controlling condensation matters, because moisture dripping off a cold steel roof can damage cardboard, packaging, and product. At minimum we detail the roof assembly and ventilation to manage that. If you are heating the space or storing anything sensitive, the wall and ceiling assembly gets specified accordingly.
Can part of the building be heated and part left cold?
Yes, and it is a common request. An insulated interior wall separates a conditioned area for shipping, offices, or sensitive stock from an unconditioned area for general storage. Because the roof clear spans the full width, that wall can go where your operation needs it rather than where the structure allows.
Can I add on to the warehouse later?
Post frame buildings extend along their length by continuing the existing structural bay pattern, which is one of the main reasons growing businesses choose the system. The addition is easier and less disruptive when we know during the original design that it is coming, since we can plan the end wall, the site layout, and utility runs with that in mind.
Do you handle permits and commercial code requirements?
Yes. Warehouse projects carry requirements around occupancy classification, exits, fire separation, accessibility, and in some cases fire suppression depending on building size and what is stored inside. Our plans are engineered and stamped for your site, and we coordinate with your city or county building department through permitting and inspections.
What to Expect From Premier Buildings
When you choose Premier Buildings to construct your home, you are signing on for more than a building. You are signing on for honest pricing, a realistic schedule, and a local team that knows the land. Below is a snapshot of what working with us actually looks like.
TRANSPARENT PRICING
Itemized quotes you can plan around
We provide detailed written estimates broken into clear categories so you see exactly what you are paying for. Any change during construction is documented in writing before work begins. The final invoice matches what we quoted.
+ Line itemed estimates
+ No hidden markups
+ Written change orders
RELIABLE TIMELINE
A schedule built on reality, not marketing
Before construction begins, we walk through the full project schedule with you, accounting for scope, weather, permitting, and material lead times. You get weekly updates and a direct line to the person responsible for your build.
+ Realistic schedules
+ Weekly updates
+ One direct contact
EASTERN IOWA SERVICE AREA
Built by Iowans, for Iowans
We build across Linn, Johnson, Dubuque, Scott, Black Hawk, Jones, Cedar, and surrounding rural counties. If you are not sure your property is in our service area, give us a call. We will tell you directly.
+ Cedar Rapids and Marion
+ Iowa City and Coralville
+ Dubuque, Davenport, Waterloo