One local contractor. Transparent pricing. A complete, move-in-ready home.
No subcontractors, no middlemen, no runaround.
Custom Homes Built Start to Finish Across Eastern Iowa
Building a new home is one of the most significant decisions a family will make. The choice of builder shapes not just the cost and timeline of the project, but the comfort, durability, and value of the home for decades to come. At Premier Buildings, we have built our reputation across Eastern Iowa by handling every step of barndominium construction in house, with no subcontracted middlemen, no inflated markups, and no runaround.
We construct custom barndominiums for homeowners throughout Cedar Rapids, Iowa City, Dubuque, Davenport, Waterloo, Marion, and the surrounding rural counties of Eastern Iowa. Whether you are a retiring couple looking for a single story home that is easy to maintain, a young family ready to put down roots on a country lot, or a returning Iowan rebuilding a life back home, we offer practical, well built barndominiums designed for the way real people live in this part of the country.
This page covers everything you need to know about working with Premier Buildings on your new home, including our construction approach, what is included in our standard build, our pricing philosophy, and the answers to the questions most homeowners ask us before they sign a contract.
Why Eastern Iowa Families Choose Premier Buildings for New Home Construction
The home building industry has a reputation problem, and it is not undeserved. Many homeowners across Iowa share the same complaints, including projects that drift months past their promised completion dates, final invoices that climb thousands of dollars above the original quote, communication that breaks down once construction begins, and finished homes that reveal quality issues only after the warranty period ends.
Premier Buildings was founded to solve those problems for Eastern Iowa homeowners. We are a local company, owned and staffed by people who live in the same communities where we build. Our reputation depends on the homes we leave behind, because our customers are also our neighbors, our church members, our kids' classmates' parents, and the people we run into at the grain elevator and the Hy-Vee.
When you hire Premier Buildings, you get a single contractor who is responsible for your entire project from the first phone call through the final walkthrough and beyond. We do not hand off your project to a general contractor who then hires their own framer, electrician, plumber, and finisher. Our crew handles the build, our office handles the paperwork, and our owner is reachable by phone when you have a question.
The result is a home building experience that feels less like a transaction and more like a partnership.
LOCAL OWNERSHIP
Built by Iowans who live in the communities where we work.
DIRECT ACCESS
Our owner is reachable by phone when you have questions.
REPUTATION FIRST
Our customers are our neighbors, so quality is non negotiable.
How We Build Barndominiums Differently in Eastern Iowa
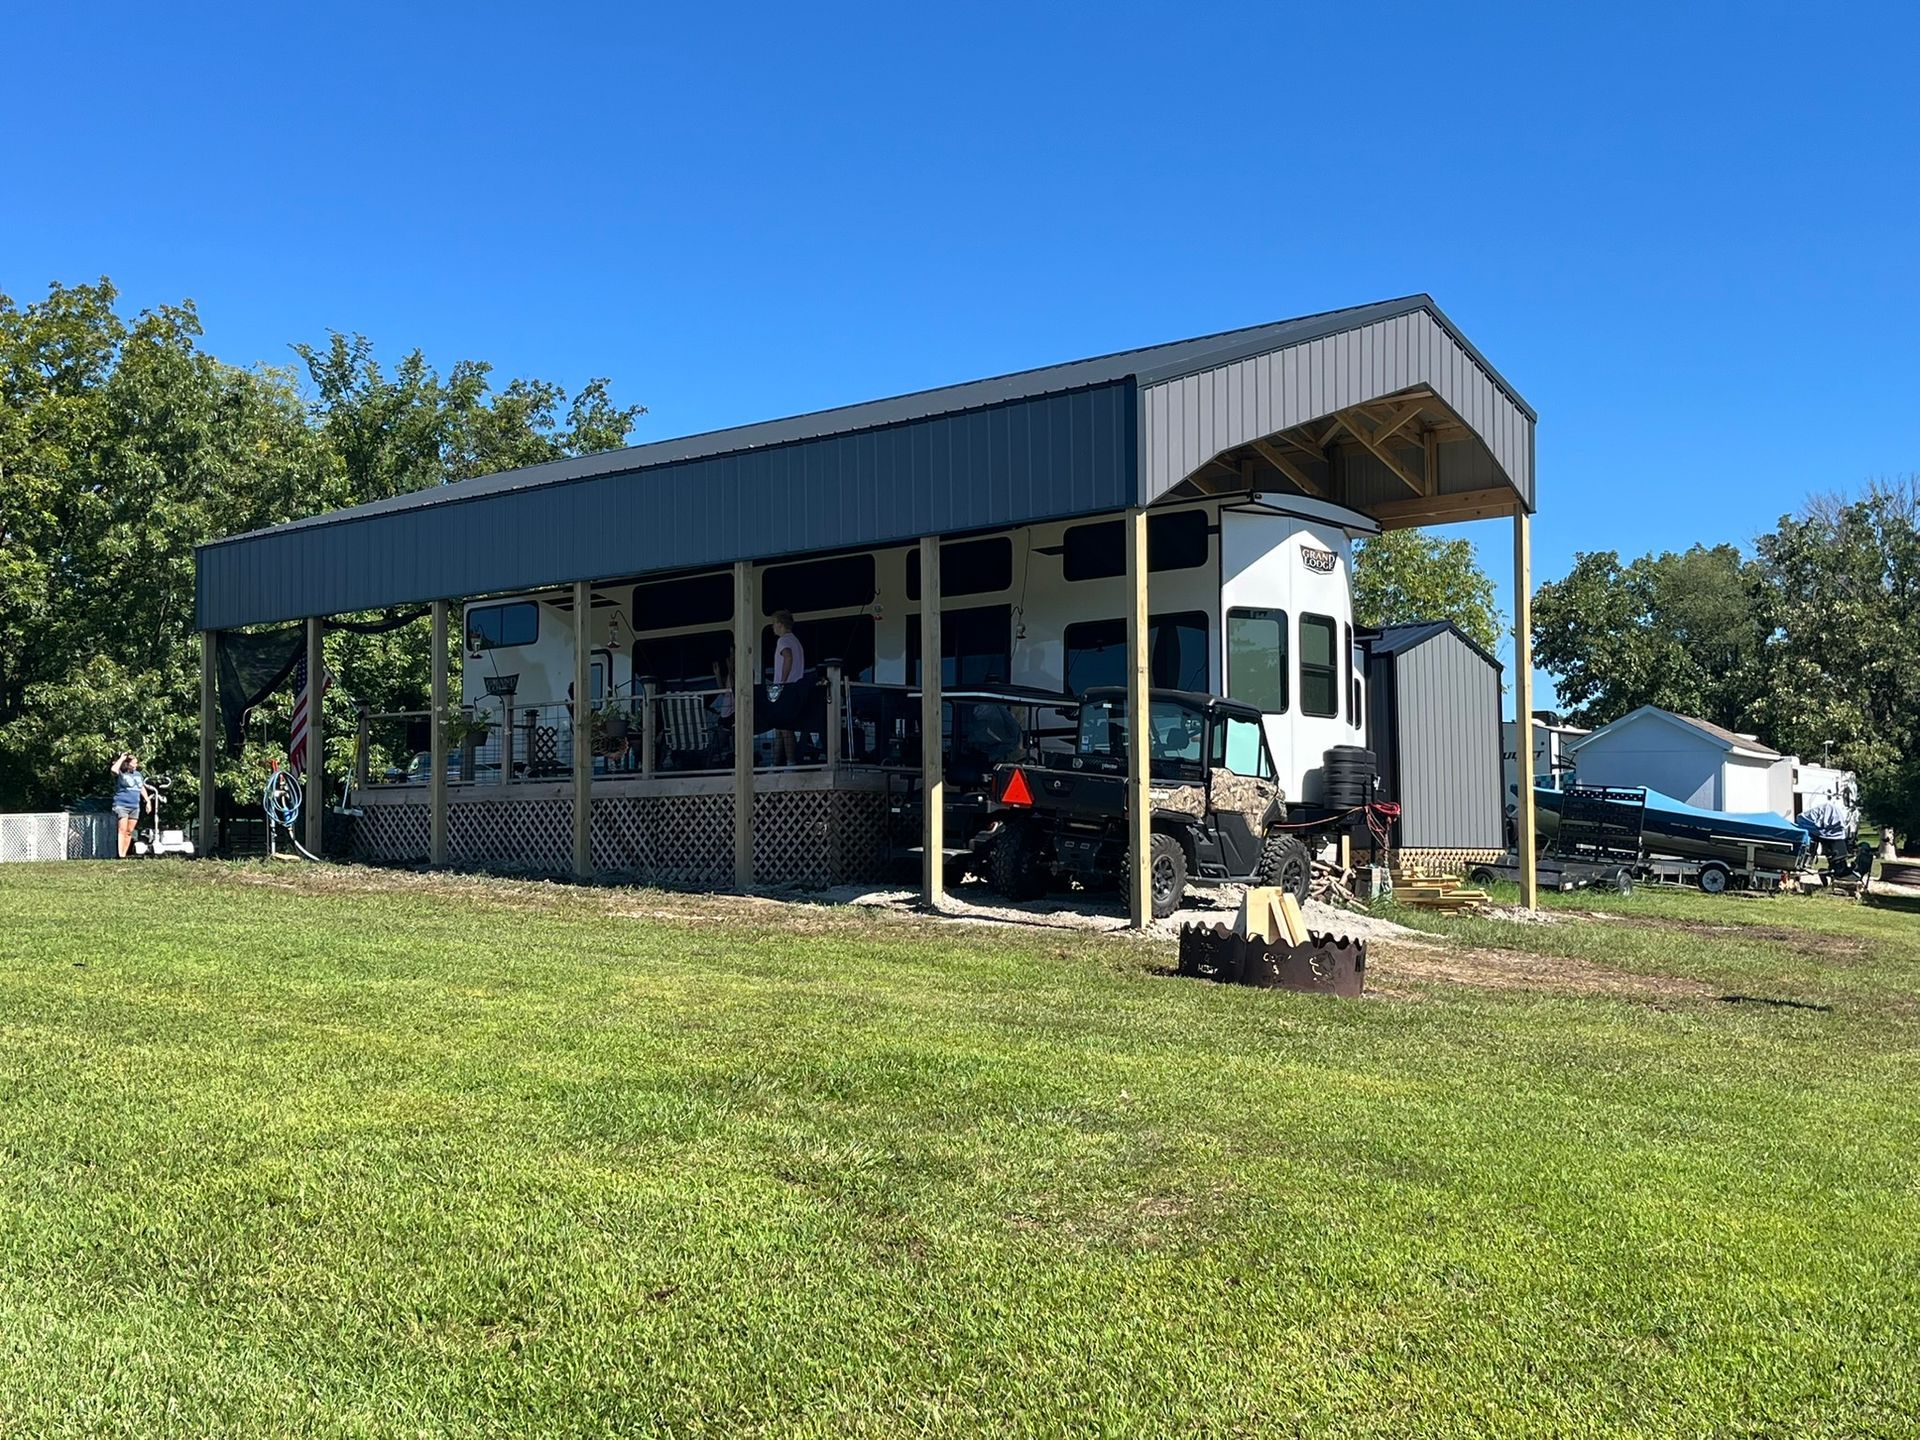
Premier Buildings constructs homes using post frame methods, sometimes called pole frame or post and beam construction. Post frame is one of the oldest and most proven structural building methods in North America, and over the past three decades it has gone through significant engineering advances that make it ideal for modern residential construction
What Is Post Frame Construction
Post frame construction uses large engineered wood posts as the primary structural skeleton of the building, rather than the closely spaced two by four or two by six wall studs used in conventional stick framing. The posts are anchored deep into the ground or onto an engineered foundation, then connected by horizontal girts and roof trusses that create the building envelope.
From The National Association Of Home Builders:
The average completion time of a single-family house in 2023 was approximately 10.1 months, breaking down to 1.5 months for authorization to start construction and another 8.6 months to finish construction.
Post frame buildings are completed in a fraction of that time.
Why Post Frame Works Well for Iowa Homes
Post frame structures handle Iowa weather extremes exceptionally well. The deep set posts resist wind uplift, the wide truss spans accommodate heavy snow loads, and the construction method allows for thicker, better insulated walls than typical stick frame homes. Post frame construction also allows for wide open interior spans without load bearing interior walls, meaning your floor plan can be reconfigured over time as your family changes.
Post frame also goes up faster. Because the structural shell uses fewer, larger components, our crews can dry in a home in significantly less time than conventional framing requires.
Post frame construction also tends to cost less for comparable square footage and quality. Fewer materials, fewer subcontractor hours, and a more efficient build sequence all contribute to a lower total cost that we pass along through transparent pricing.
Is a Post Frame Home Different From a Traditional Home Once It Is Built
This is one of the most common questions we hear, and the answer is no. From the inside, a finished post frame home looks identical to a conventionally framed home. You will see drywall, paint, trim, flooring, cabinetry, and fixtures the same way you would in any new construction. From the outside, our homes can be finished with traditional siding, brick, stone, board and batten, or steel.
A Complete Home, Not a Shell
Some builders quote a low price by quoting only the structural shell of a home, then add charges for everything that turns the shell into a livable barndominium. We do not work that way. When we quote a home, we quote a complete home that you can move into the day we hand you the keys.
Every Premier Buildings home includes the following as standard.
List of Services
-
List Item 1Item Link List Item 1
Site preparation and foundation
-
List Item 2Item Link List Item 2
Engineered post frame structure
-
List Item 4Item Link List Item 4
Energy efficient windows and doors
-
New List ItemItem Link
Wall, ceiling, and floor insulation
-
New List ItemItem Link
Electrical, plumbing, and HVAC systems
-
New List ItemItem Link
Drywall, paint, trim, and interior doors
-
New List ItemItem Link
Cabinets, counters, and appliances
-
New List ItemItem Link
Bath fixtures, flooring, and lighting
-
New List ItemItem Link
Final cleaning and walkthrough
Floor Plans Designed for the Way Eastern Iowa Lives
Premier Buildings does not push every customer toward the same floor plan. We work with you to design a home that fits your lot, your family, your lifestyle, and your budget. That said, certain layouts come up frequently because they reflect the realities of life in this part of the country.
Single Story Ranch Homes
Single story ranch homes are by far our most requested layout, and for good reason. Ranch homes work for nearly every life stage, from first time buyers to retirees. A ranch layout means no stairs to climb, which matters more than people expect both for aging in place and for the day to day reality of living with kids, groceries, laundry baskets, and pets. We build ranch homes in sizes ranging from compact two bedroom layouts up through generous four bedroom plans with primary suites and oversized attached garages.
Family Homes
For growing families that want more space than a typical ranch provides, we offer family focused layouts with three to four bedrooms, dedicated mudrooms with lockers and storage, larger kitchens with islands and pantries, and flexible living spaces that adapt as kids grow. Family homes can be single story, story and a half, or full two story depending on your preferences.
Country Starter Homes
For first time buyers, young couples, and anyone wanting a simple footprint on rural acreage without overextending financially, we build smaller, efficient homes that prioritize the spaces you actually use. Open concept main living areas, well planned kitchens, and right sized bedrooms create homes that feel larger than their square footage suggests.
Custom Homes
Most of our projects start with one of these layouts and end up customized to the homeowner's specific needs. We are happy to work from your sketches, from plans you have purchased online, from concepts you have seen elsewhere, or from a blank sheet.
FAQs
Common Questions About Building a Barndominium With Premier Buildings
How long does it take to build a barndominium with Premier Buildings?
Most homes complete in a fraction of the time of conventional new construction. Exact timelines depend on size, finishes, weather, and county permitting. We provide a realistic written schedule before construction begins.
Are post frame houses as durable as traditional homes?
Yes. Post frame structures are engineered to meet or exceed all applicable local building codes and have a service life comparable to or exceeding stick framed homes.
Can I customize the floor plan?
Yes. Standard layouts are starting points and every home is customized to your lot, lifestyle, and budget.
Do you handle permitting and site work?
Yes. Permitting and site preparation are part of our standard start to finish service.
What kind of warranty comes with a Premier Buildings home?
Every home includes a written workmanship warranty from Premier Buildings as well as the manufacturer warranties on all installed materials and systems.
How do I know what my home will actually cost?
The only way to get a real number for your specific home is to request a quote. Our quotes are free and detailed, with no obligation.
What to Expect From Premier Buildings
When you choose Premier Buildings to construct your home, you are signing on for more than a building. You are signing on for honest pricing, a realistic schedule, and a local team that knows the land. Below is a snapshot of what working with us actually looks like.
TRANSPARENT PRICING
Itemized quotes you can plan around
We provide detailed written estimates broken into clear categories so you see exactly what you are paying for. Any change during construction is documented in writing before work begins. The final invoice matches what we quoted.
+ Line itemed estimates
+ No hidden markups
+ Written change orders
RELIABLE TIMELINE
A schedule built on reality, not marketing
Before construction begins, we walk through the full project schedule with you, accounting for scope, weather, permitting, and material lead times. You get weekly updates and a direct line to the person responsible for your build.
+ Realistic schedules
+ Weekly updates
+ One direct contact
EASTERN IOWA SERVICE AREA
Built by Iowans, for Iowans
We build across Linn, Johnson, Dubuque, Scott, Black Hawk, Jones, Cedar, and surrounding rural counties. If you are not sure your property is in our service area, give us a call. We will tell you directly.
+ Cedar Rapids and Marion
+ Iowa City and Coralville
+ Dubuque, Davenport, Waterloo