
Post frame RV storage with the door height, length, and clearance your camper or motorhome actually needs, so it comes out of storage in the same condition it went in.
RV Storage Buildings Built
Around Your Rig
An RV is one of the largest purchases most families make outside of a house, and for most of the year it sits still. Where it sits determines how well it holds up. Left outside through an Eastern Iowa winter, a camper takes sun on the roof all summer, ice and snow load through the winter, hail whenever it comes, and moisture working at seals and seams the entire time. Add a monthly storage lot fee and the cost of leaving it outdoors adds up in two directions at once.
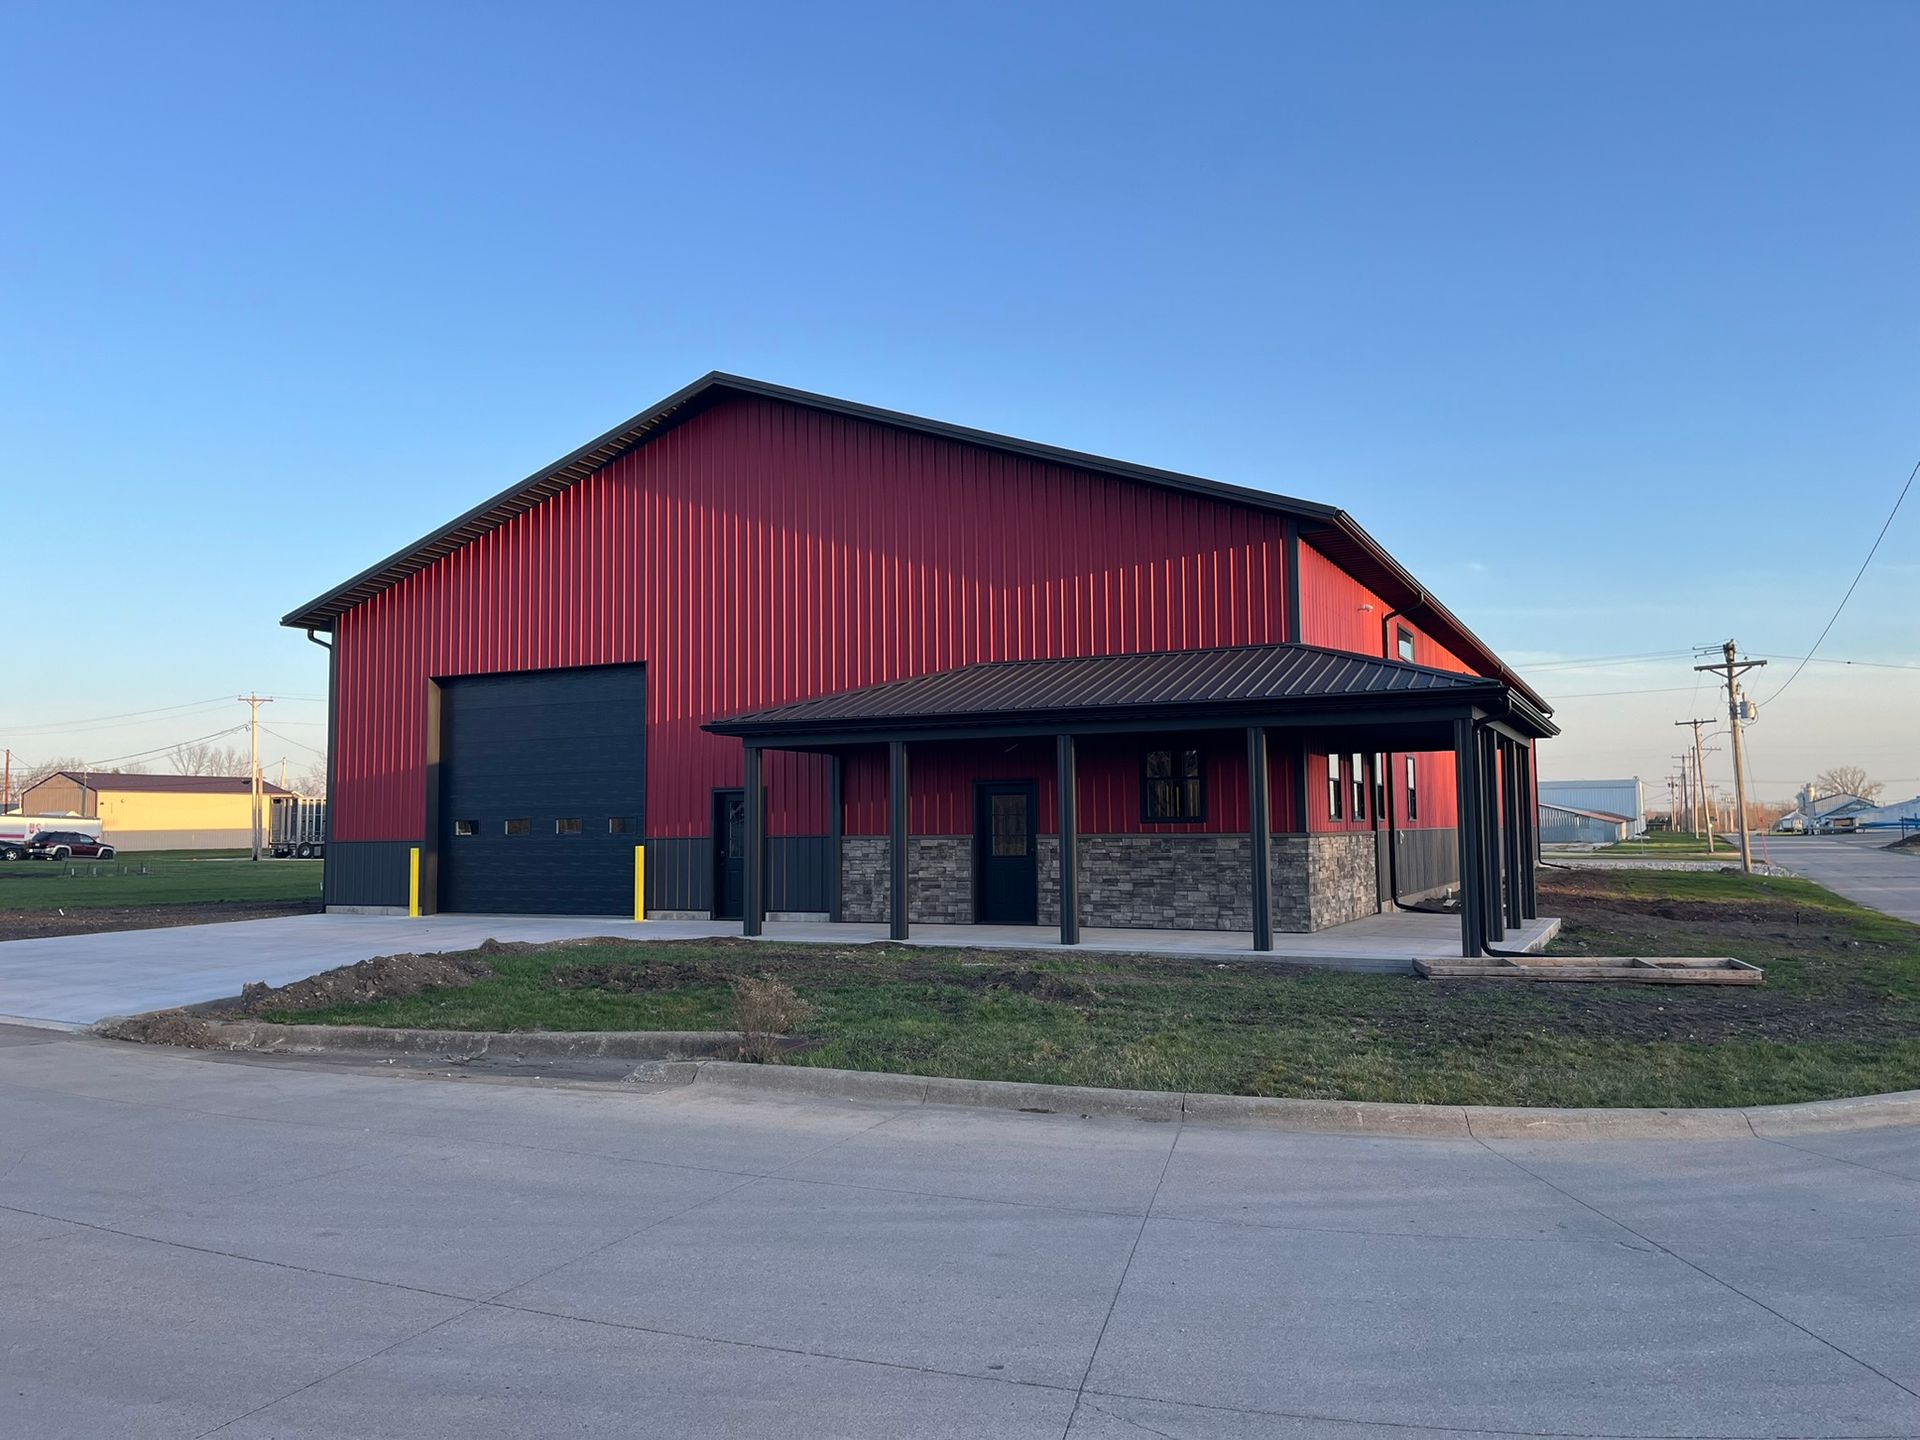
Premier Buildings constructs post frame RV storage buildings across Eastern Iowa for owners who would rather keep their rig at home, under a roof, on their own property. The buildings we put up range from a single bay sized for one travel trailer to larger structures that hold a motorhome, a boat, a tractor, and a workbench under one roof, with room left to walk around all of it.
The design work on an RV building is mostly a measuring problem. Height, length, and door width are what make a storage building useful or useless, and there is no fixing them after the fact. We start every RV project by getting the actual dimensions of what you own, then adding the clearance you will want for the rig you might own later. That page of numbers is worth more than any other decision on the project.
Why Eastern Iowans Choose Premier Buildings
The case for building your own RV storage is usually a simple comparison. Outdoor lot storage costs money every month and gives your rig no protection at all. Indoor rental storage costs considerably more and puts your camper somewhere you have to drive to, which in practice means fewer spontaneous weekends and more hassle loading and unloading. A building on your own property removes both problems, and unlike rent, it is an asset that stays with the property.
Post frame construction is what makes that building affordable at the size an RV requires. Because the structure carries load through columns to engineered footings rather than a continuous foundation wall, there is far less concrete and excavation in the project, and the framing carries the same loads with fewer members. That lowers the cost per square foot, which matters a great deal when the building has to be tall and long by definition.
Clear span construction matters just as much. The roof spans the full width with no interior posts, so you can back a forty foot motorhome in, open a slide out, and still walk around the whole rig. The same open floor is what lets one building hold the camper, the boat, the lawn equipment, and a work area without any of it blocking anything else in.
MEASURED TO YOUR RIG
Door height, sidewall height, and building length are worked out from your rig's real dimensions with clearance added, not chosen from a list of standard sizes and hoped to fit.
PROTECTED YEAR ROUND
Indoor storage takes UV off the roof and seals, keeps snow and ice off the slide outs and awnings, and removes the hail risk that outdoor storage never solves.
MORE THAN ONE USE
Most owners size up once they see the numbers. A clear span building holds the RV plus the rest of what is currently taking up the garage, with a work area at one end.
How We Build Differently
RV buildings fail in predictable ways, and almost all of them come down to dimensions decided too quickly. A door two feet too short, a building six feet too shallow, a slab that cracks under the axle weight, or an approach the rig cannot turn into are the four mistakes we see most often in buildings other people put up. Every one of them is avoidable at the design table and expensive afterward.
Door height and sidewall height worked out from real measurements
Recreational vehicles are tall, and the number that matters is the height with the roof air conditioner, antennas, and any accessories included rather than the height printed in the brochure. Large motorhomes and fifth wheels commonly sit in the range where a standard residential garage door will not clear them, which is why RV buildings typically use a taller overhead door and a sidewall height above it to accommodate the door track and opener. We measure your rig at its highest point, add working clearance, and set the sidewall from there.
Post frame buildings are completed in a fraction of that time.
Length and width planned for slide outs, awnings, and doors
Depth has to cover the full length of the rig plus room to walk behind it and open the rear doors, and if you tow, plus the tow vehicle if you want them stored together. Width has to allow for slide outs extended, awnings deployed if you use the building for maintenance, and enough room on both sides to open the entry door and walk the perimeter. A building sized to the exact footprint of the RV is a building you will resent every time you use it.
A slab and approach that handle the weight
Motorhomes and loaded fifth wheels put serious axle weight on a small contact patch. The slab gets specified for those loads with appropriate thickness, reinforcement, and subgrade preparation rather than poured to a general purpose thickness. Just as important is the approach outside the door. We plan the apron, the grade, and the turning path so you can get the rig lined up and in without a fifteen point turn every time.
This is one of the most common questions we hear, and the answer is no. From the inside, a finished post frame home looks identical to a conventionally framed home. You will see drywall, paint, trim, flooring, cabinetry, and fixtures the same way you would in any new construction. From the outside, our homes can be finished with traditional siding, brick, stone, board and batten, or steel.
Ventilation, moisture, and options worth considering
An unheated building still needs to breathe. Ridge and soffit ventilation keeps moisture from condensing on the underside of a cold steel roof and dripping onto what you are storing. Beyond that, several options are worth a conversation during design: insulation if you want to work in the building through the winter, electrical service for battery tenders and shore power, a floor drain for washing the rig, and a drive through door on the far end so you never have to back in at all.
The National Frame Building Association describes post frame construction as an engineered building system in which vertical structural columns transfer loads directly to the ground or to an engineered foundation, allowing wide clear spans and tall sidewalls without interior support. That combination is what makes a building large enough for a motorhome practical to build on a private property budget.
Source: National Frame Building Association, nfba.org
List of Services
-
List Item 1Item Link List Item 1
Site preparation and foundation
-
List Item 2Item Link List Item 2
Engineered post frame structure
-
List Item 4Item Link List Item 4
Energy efficient windows and doors
-
New List ItemItem Link
Wall, ceiling, and floor insulation
-
New List ItemItem Link
Electrical, plumbing, and HVAC systems
-
New List ItemItem Link
Drywall, paint, trim, and interior doors
-
New List ItemItem Link
Cabinets, counters, and appliances
-
New List ItemItem Link
Bath fixtures, flooring, and lighting
-
New List ItemItem Link
Final cleaning and walkthrough
Floor Plans Designed for the Way Eastern Iowa Lives
Premier Buildings does not push every customer toward the same floor plan. We work with you to design a home that fits your lot, your family, your lifestyle, and your budget. That said, certain layouts come up frequently because they reflect the realities of life in this part of the country.
Single Story Ranch Homes
Single story ranch homes are by far our most requested layout, and for good reason. Ranch homes work for nearly every life stage, from first time buyers to retirees. A ranch layout means no stairs to climb, which matters more than people expect both for aging in place and for the day to day reality of living with kids, groceries, laundry baskets, and pets. We build ranch homes in sizes ranging from compact two bedroom layouts up through generous four bedroom plans with primary suites and oversized attached garages.
Family Homes
For growing families that want more space than a typical ranch provides, we offer family focused layouts with three to four bedrooms, dedicated mudrooms with lockers and storage, larger kitchens with islands and pantries, and flexible living spaces that adapt as kids grow. Family homes can be single story, story and a half, or full two story depending on your preferences.
For first time buyers, young couples, and anyone wanting a simple footprint on rural acreage without overextending financially, we build smaller, efficient homes that prioritize the spaces you actually use. Open concept main living areas, well planned kitchens, and right sized bedrooms create homes that feel larger than their square footage suggests.
Country Starter Homes
Custom Homes
Most of our projects start with one of these layouts and end up customized to the homeowner's specific needs. We are happy to work from your sketches, from plans you have purchased online, from concepts you have seen elsewhere, or from a blank sheet.
A Complete RV Building, Not a Shell
A structure with a door in it is not finished storage. Between the shell and a building you can actually pull a motorhome into sits the concrete, the apron, the grading, the door package, the ventilation, and whatever power you want inside. Left to the owner to coordinate, that list is where projects stall and where the details that matter get compromised to save a week.
We deliver RV buildings finished to the point where the only thing left is driving the rig in. One project, one point of contact, and the dimensions confirmed against your actual vehicle before anything is ordered.
Site evaluation and approach planning
Building placement worked out around your driveway, turning path, setbacks, utilities, and how water moves across the property.
Dimension review against your rig
Height with accessories, full length, width with slide outs, and clearance allowances confirmed before the building is designed.
Engineered plans and permitting support
Stamped plans engineered for your site loads, with coordination through your county or city building department.
Site prep and engineered footings
Excavation, grading, and footings sized for column loads and the soil conditions on your property.
Concrete slab for vehicle weight
Thickness, reinforcement, and subgrade preparation specified for motorhome and loaded trailer axle loads.
Exterior apron and approach
A hard surface outside the door and a grade that lets you line the rig up and drive in without fighting the entry.
Structural frame and clear span roof
Treated columns, engineered trusses, purlins, and uplift connections designed for the span, height, and site loads.
Steel siding and roofing
Long life panels in your color selection with trim, closures, and fasteners installed to manufacturer specification.
Tall overhead door and openers
Door sized and placed for your rig, with track, springs, and opener matched to the door weight and height.
Personnel door and windows
Walk in access and natural light placed where they are useful rather than wherever the framing was easiest.
Ventilation and moisture control
Ridge and soffit ventilation sized to the roof area to keep condensation off what you are storing.
Optional insulation, power, and drainage
Insulation, electrical service for shore power and tenders, lighting, and a floor drain where you want them.
Common Questions About RV Storage Buildings
Answers to what owners ask us most before building RV storage.
How tall does the door need to be for my RV?
Taller than you think, and taller than a standard residential garage door in nearly every case. What matters is the height of your rig at its highest point with the roof air conditioner and any antennas included, plus clearance to drive through without holding your breath. Bring us that measurement and we will size the door and the sidewall around it. If there is any chance you will own something bigger down the road, build for that instead.
What size building do I need?
Start with the full length of your rig, add room to walk behind it and open the rear doors, and add the tow vehicle if you plan to store them together. For width, allow for slide outs, room to open the entry door, and a walking path on both sides. Almost every owner we work with ends up going larger than their first estimate once they see how tight an exact fit really is.
Should I get a drive through door?
If your site allows it, it is one of the best upgrades on this kind of building. A door on each end means you never back a long rig into a building, which removes the most stressful part of using the space. It costs more and it requires an approach on both ends, so it comes down to your lot. We will tell you honestly whether your site makes it practical.
Does an RV storage building need to be insulated?
Not for storage alone. An unheated, well ventilated building still protects the rig from sun, hail, snow load, and weather, which is the main reason to build it. Insulation becomes worth discussing if you want to heat the space to work on the rig in the winter, or if the building will double as a shop. If you do insulate, we detail the vapor barrier and ventilation to match so the assembly stays dry.
Can I store other things in the same building?
Almost everyone does. Clear span construction means no columns interrupt the floor, so a boat, a trailer, lawn equipment, and a work area fit alongside the RV without blocking each other in. If you tell us during design what else is going inside, we size the building and place the doors so everything can come and go independently.
Do I need a permit to build RV storage on my property?
In most Eastern Iowa jurisdictions, yes, and setbacks, height limits, and lot coverage rules can affect where and how large you build. Acreage and rural properties often have more latitude than lots inside city limits. We handle the permitting coordination and will flag any local restrictions early, before you have your heart set on a size that will not be approved.
Can you build a multiple unit RV storage facility for rental income?
Yes. The same construction method scales up to income producing storage, and the design considerations shift toward unit mix, bay sizing, drive aisle width, door spacing, lighting, and security and access control. Site layout becomes the biggest factor, since maneuvering room between buildings determines what size rigs you can serve. If you are evaluating a facility rather than a personal building, contact us and we will walk the site and the numbers with you.
What to Expect From Premier Buildings
When you choose Premier Buildings to build your RV storage, you are signing on for more than a building. You are signing on for honest pricing, a realistic schedule, and a local team that knows Eastern Iowa. Below is a snapshot of what working with us actually looks like.
TRANSPARENT PRICING
Itemized quotes you can plan around
We provide detailed written estimates broken into clear categories so you see exactly what you are paying for. Any change during construction is documented in writing before work begins. The final invoice matches what we quoted.
+ Line itemed estimates
+ No hidden markups
+ Written change orders
RELIABLE TIMELINE
A schedule built on reality, not marketing
Before construction begins, we walk through the full project schedule with you, accounting for scope, weather, permitting, and material lead times. You get weekly updates and a direct line to the person responsible for your build.
+ Realistic schedules
+ Weekly updates
+ One direct contact
EASTERN IOWA SERVICE AREA
Built by Iowans, for Iowans
We build across Linn, Johnson, Dubuque, Scott, Black Hawk, Jones, Cedar, and surrounding rural counties. If you are not sure your property is in our service area, give us a call. We will tell you directly.
+ Cedar Rapids and Marion
+ Iowa City and Coralville
+ Dubuque, Davenport, Waterloo