Post frame storefronts, showrooms, and sales floors with wide open interiors, fast build schedules, and the curb appeal your customers judge you by before they ever walk through the door.
Retail Buildings Built for Eastern Iowa Business
A retail building has to do two jobs at the same time. It has to work as a functional commercial space with room for inventory, customer flow, and staff, and it has to look like a business worth stopping for. Premier Buildings constructs post frame retail buildings across Eastern Iowa for owners who need both, whether that is a garden center outside Cedar Rapids, a farm and outdoor supply store on a county highway, an auto sales showroom, or a boutique storefront in a small town main street district.
Post frame construction is a natural fit for retail because of what it does with interior space. Columns carry the load to the ground, which means the roof structure clear spans the building without interior posts breaking up your floor. That gives you an uninterrupted sales floor you can merchandise however you want, and it gives you the freedom to rearrange displays, add fixtures, or reconfigure departments years later without touching a structural member. For a growing business, that flexibility is worth as much as the square footage itself.
We are locally owned and we build in the communities we live in, so we understand what Eastern Iowa retail looks like. Customers arrive by truck as often as by car. Winter weather decides whether a parking lot and entry work or not. Storefronts sit next to grain operations, equipment dealers, and residential neighborhoods all at once. Every building we put up is designed for that reality rather than dropped in from a catalog.
Why Eastern Iowa Businesses Choose Premier Buildings
Commercial construction decisions come down to cost, schedule, and whether the finished building actually supports how the business operates. Retail owners face an added pressure that most other commercial projects do not: every week the building is not open is a week of revenue that does not exist. A retail build has a deadline attached to it whether anyone writes it down or not, and the construction method you choose has a direct effect on whether you hit it.
Post frame construction shortens the schedule in a meaningful way. Because the structure carries load through embedded or bracket mounted columns rather than a continuous foundation wall, there is far less concrete work, less excavation, and less waiting on curing time before framing can begin. Fewer trades have to be sequenced against each other, and the building gets closed in sooner, which means interior finish work can start earlier in the process.
Cost follows the same logic. Fewer materials in the foundation, larger spacing between structural members, and a faster crew schedule all reduce what you spend per square foot compared to a comparable steel or masonry commercial shell. That savings is not a downgrade in the building. It is a difference in how the load is carried, and it frees up budget for the parts of a retail space customers actually notice: the entry, the lighting, the finishes, and the signage.
Open Sales Floor
Clear span interiors with no columns in the way. Trusses carry the roof across the full width of the building, so nothing interrupts your floor plan. Aisles, checkout, fitting areas, and display islands go where they make sense for your customers, not where the structure allows.
Faster to Open
A schedule built around your opening date. Reduced foundation work and a simplified framing sequence get the building closed in sooner. We plan the schedule backward from when you need to be selling, and we tell you up front what is realistic.
Room to Grow
Expansion designed in from the start. Post frame buildings extend along the length of the structure without rebuilding what already stands. If you tell us during design that you expect to add square footage later, we lay out the building so that addition is a straightforward job.
How We Build Differently
Retail buildings carry demands that a storage building or machine shed never sees. They hold public occupancy, which changes the code requirements. They run heating and cooling every day of the year, which makes the building envelope a direct operating expense. They have customers walking in and out, which puts entries, lighting, and accessibility at the center of the design rather than at the end of it. We build with those differences in mind from the first drawing.
Engineered for commercial occupancy and Iowa loads
Every building is engineered to the wind and snow loads for its specific site in Eastern Iowa, with column size, embedment depth, truss spacing, and uplift connections calculated for that structure rather than pulled from a standard package. For retail buildings we account for the additional requirements that come with public occupancy, including exit placement, accessible entry routes, and the fire and egress provisions that apply to your use group. We handle permitting coordination with your county or city so nothing surprises you mid build.
From the National Frame Building Association:
The National Frame Building Association describes post frame construction as an engineered building system in which vertical structural members transfer loads directly to the ground or to an engineered foundation, allowing wide clear spans, deep insulation cavities, and efficient use of materials. That system is what makes an open, well insulated, expandable retail floor practical at a commercial scale.
Source: National Frame Building Association, nfba.org
An Envelope Built for Year Round Conditioning
A retail space is climate controlled from open to close, which means insulation and air sealing show up on your utility bill every month for the life of the building. We insulate walls and ceilings to the level your use actually requires, install a properly detailed vapor barrier, and seal the penetrations and transitions where conditioned air is most often lost. The deep wall cavity created by post frame framing gives you room for meaningful insulation depth without adding thickness to the exterior.
Storefront Design That Reads as Retail, Not as a Shed
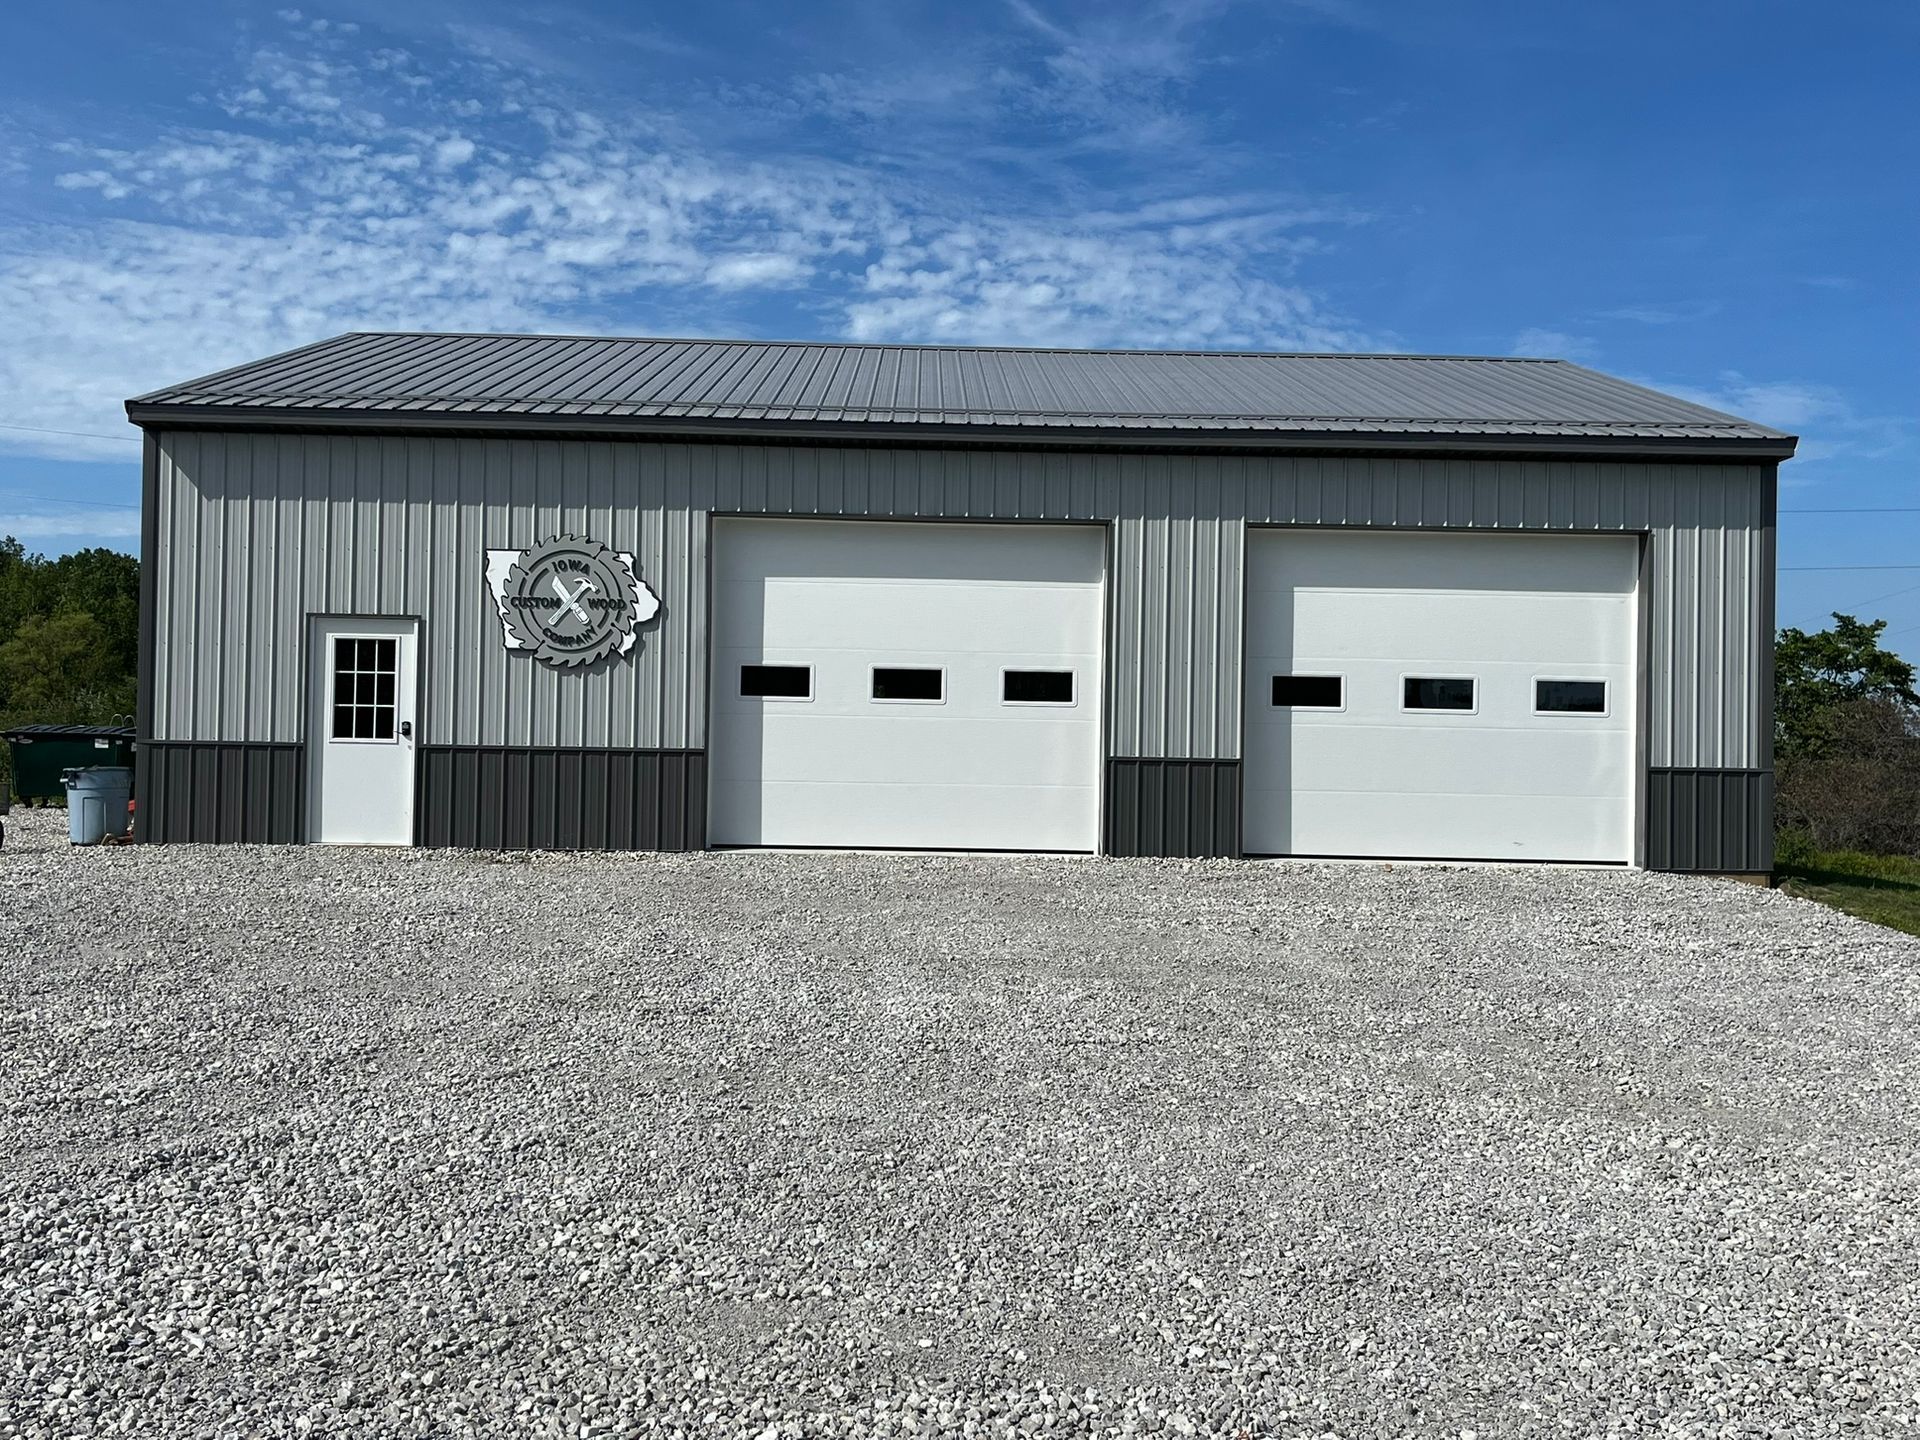
The difference between a post frame building that looks commercial and one that looks agricultural is almost entirely in the front elevation. We design entries with real presence: covered entrances, wainscot and mixed material treatments, larger window and glazing areas, gable accents, and roofline changes that break up a long wall. Signage location is planned during design so the structure supports the mounting rather than having it added as an afterthought.
Layout Planned Around How Customers Move
Before we finalize dimensions, we work through how people will actually use the space. Where does inventory come in, and does that door conflict with customer parking. Where does the checkout sit relative to the entry. How much back of house storage do you need, and where does the office go. Post frame gives us the freedom to place interior partitions almost anywhere, so this planning shapes the building instead of fighting it.
The National Frame Building Association describes post frame construction as an engineered building system in which vertical structural members transfer loads directly to the ground or to an engineered foundation, allowing wide clear spans, deep insulation cavities, and efficient use of materials. That system is what makes an open, well insulated, expandable retail floor practical at a commercial scale.
Source: National Frame Building Association, nfba.org
List of Services
-
List Item 1Item Link List Item 1
Site preparation and foundation
-
List Item 2Item Link List Item 2
Engineered post frame structure
-
List Item 4Item Link List Item 4
Energy efficient windows and doors
-
New List ItemItem Link
Wall, ceiling, and floor insulation
-
New List ItemItem Link
Electrical, plumbing, and HVAC systems
-
New List ItemItem Link
Drywall, paint, trim, and interior doors
-
New List ItemItem Link
Cabinets, counters, and appliances
-
New List ItemItem Link
Bath fixtures, flooring, and lighting
-
New List ItemItem Link
Final cleaning and walkthrough
Floor Plans Designed for the Way Eastern Iowa Lives
Premier Buildings does not push every customer toward the same floor plan. We work with you to design a home that fits your lot, your family, your lifestyle, and your budget. That said, certain layouts come up frequently because they reflect the realities of life in this part of the country.
Single Story Ranch Homes
Single story ranch homes are by far our most requested layout, and for good reason. Ranch homes work for nearly every life stage, from first time buyers to retirees. A ranch layout means no stairs to climb, which matters more than people expect both for aging in place and for the day to day reality of living with kids, groceries, laundry baskets, and pets. We build ranch homes in sizes ranging from compact two bedroom layouts up through generous four bedroom plans with primary suites and oversized attached garages.
Family Homes
For growing families that want more space than a typical ranch provides, we offer family focused layouts with three to four bedrooms, dedicated mudrooms with lockers and storage, larger kitchens with islands and pantries, and flexible living spaces that adapt as kids grow. Family homes can be single story, story and a half, or full two story depending on your preferences.
For first time buyers, young couples, and anyone wanting a simple footprint on rural acreage without overextending financially, we build smaller, efficient homes that prioritize the spaces you actually use. Open concept main living areas, well planned kitchens, and right sized bedrooms create homes that feel larger than their square footage suggests.
Country Starter Homes
Custom Homes
Most of our projects start with one of these layouts and end up customized to the homeowner's specific needs. We are happy to work from your sketches, from plans you have purchased online, from concepts you have seen elsewhere, or from a blank sheet.
A Complete Retail Building, Not a Shell
Plenty of contractors will quote you a structure. The building goes up, the doors get hung, and then you are left to find and manage everyone else who has to touch the project before you can open the doors to the public. For a retail owner who is also ordering inventory, hiring staff, and running a marketing launch, that is a job nobody has time for.
We deliver retail buildings finished to the point where the remaining work is your work: fixtures, merchandise, and signage. Everything structural, everything in the envelope, and the coordination of the trades that make the space usable are handled inside one project with one point of contact. When something needs to be resolved, you call us, not four different numbers.
Site evaluation and building layout
We walk the property and plan building placement around parking, traffic flow, delivery access, setbacks, and drainage before anything is drawn.
Engineered plans and permitting support
Stamped plans engineered for your site loads, with coordination through your local building department and inspection process.
Concrete work and floor slab
Site prep, footings or brackets, and a finished commercial slab poured to the thickness your traffic and fixture loads call for.
Structural frame and roof system
Treated columns, engineered clear span trusses, purlins, and uplift connections sized for Eastern Iowa wind and snow conditions.
Steel siding and roofing
Long life panels in your color selection, with trim, closures, and fasteners installed to the manufacturer specification.
Insulation and vapor barrier
Wall and ceiling insulation specified for a conditioned retail space, with vapor control detailed to protect the assembly.
Storefront entry and glazing
Commercial entry doors, window openings, covered or accented entries, and accessible approach details built into the design.
Overhead and service doors
Receiving doors sized for how your inventory arrives, placed to keep delivery traffic separate from customer parking.
Interior framing and partitions
Back of house storage, restrooms, offices, and break areas framed and ready for the finishes you choose.
Electrical and mechanical coordination
Rough in planning and trade scheduling for lighting, power, heating, and cooling so your systems are ready when the building is.
Ventilation and moisture control
Ridge and soffit ventilation sized for the roof area, keeping the assembly dry through Iowa temperature swings.
Signage and lighting provisions
Structural backing and conduit planned where your signage and exterior lighting will go, rather than added on later.
FAQs
Common Questions About Building a Retail Space With Premier Buildings
Can a post frame building actually look like a retail storefront?
Yes, and the front elevation is where that happens. Covered entries, larger glazing, wainscot and mixed exterior materials, roofline changes, and planned signage placement are what separate a commercial storefront from an agricultural building. The structural system underneath is the same either way. What the public sees is a design decision, and we treat it as one of the most important parts of a retail project.
What size retail building should I build?
It depends on your sales floor needs, how much back of house storage your inventory requires, and how much room you want for future growth. We work through those numbers with you during design rather than starting from a stock size. Because post frame buildings extend along their length, it is also worth telling us early if you expect to expand, since that changes how we lay out the building.
How long does a retail building take to build?
Timelines depend on size, site conditions, permitting, and the interior finish scope, so we give you a schedule specific to your project rather than a general estimate. Post frame construction is typically faster to dry in than comparable steel or masonry commercial construction because there is less foundation work and a simpler framing sequence. We plan backward from the opening date you give us.
Do you handle permits and commercial code requirements?
Yes. Retail buildings fall under public occupancy requirements that cover exits, accessible entry, restroom provisions, and fire separation depending on your use and size. Our plans are engineered and stamped for your site, and we coordinate with your city or county building department through permitting and inspections.
Can you build a retail space with a shop or warehouse area attached?
That combination is one of the things post frame does best. A single building can hold a finished, insulated, climate controlled sales floor on one end and an unconditioned or lightly conditioned service, storage, or warehouse area on the other, separated by an interior wall. It is common for equipment dealers, auto sales and service, and supply businesses across Eastern Iowa.
Is a post frame retail building energy efficient enough for daily heating and cooling?
It can be, and the framing system helps. The wall cavity created by post frame construction is deeper than conventional stud framing, which leaves room for substantial insulation without adding exterior thickness. Performance comes down to how carefully the envelope is insulated, sealed, and detailed. We specify the assembly for a conditioned commercial space rather than treating it like a storage building.
What areas of Eastern Iowa do you build retail buildings in?
We build commercial and retail post frame buildings throughout Eastern Iowa. If you are unsure whether your location is within our service area, reach out and we will tell you straight away.
What to Expect From Premier Buildings
When you choose Premier Buildings to construct your home, you are signing on for more than a building. You are signing on for honest pricing, a realistic schedule, and a local team that knows the land. Below is a snapshot of what working with us actually looks like.
TRANSPARENT PRICING
Itemized quotes you can plan around
We provide detailed written estimates broken into clear categories so you see exactly what you are paying for. Any change during construction is documented in writing before work begins. The final invoice matches what we quoted.
+ Line itemed estimates
+ No hidden markups
+ Written change orders
RELIABLE TIMELINE
A schedule built on reality, not marketing
Before construction begins, we walk through the full project schedule with you, accounting for scope, weather, permitting, and material lead times. You get weekly updates and a direct line to the person responsible for your build.
+ Realistic schedules
+ Weekly updates
+ One direct contact
EASTERN IOWA SERVICE AREA
Built by Iowans, for Iowans
We build across Linn, Johnson, Dubuque, Scott, Black Hawk, Jones, Cedar, and surrounding rural counties. If you are not sure your property is in our service area, give us a call. We will tell you directly.
+ Cedar Rapids and Marion
+ Iowa City and Coralville
+ Dubuque, Davenport, Waterloo