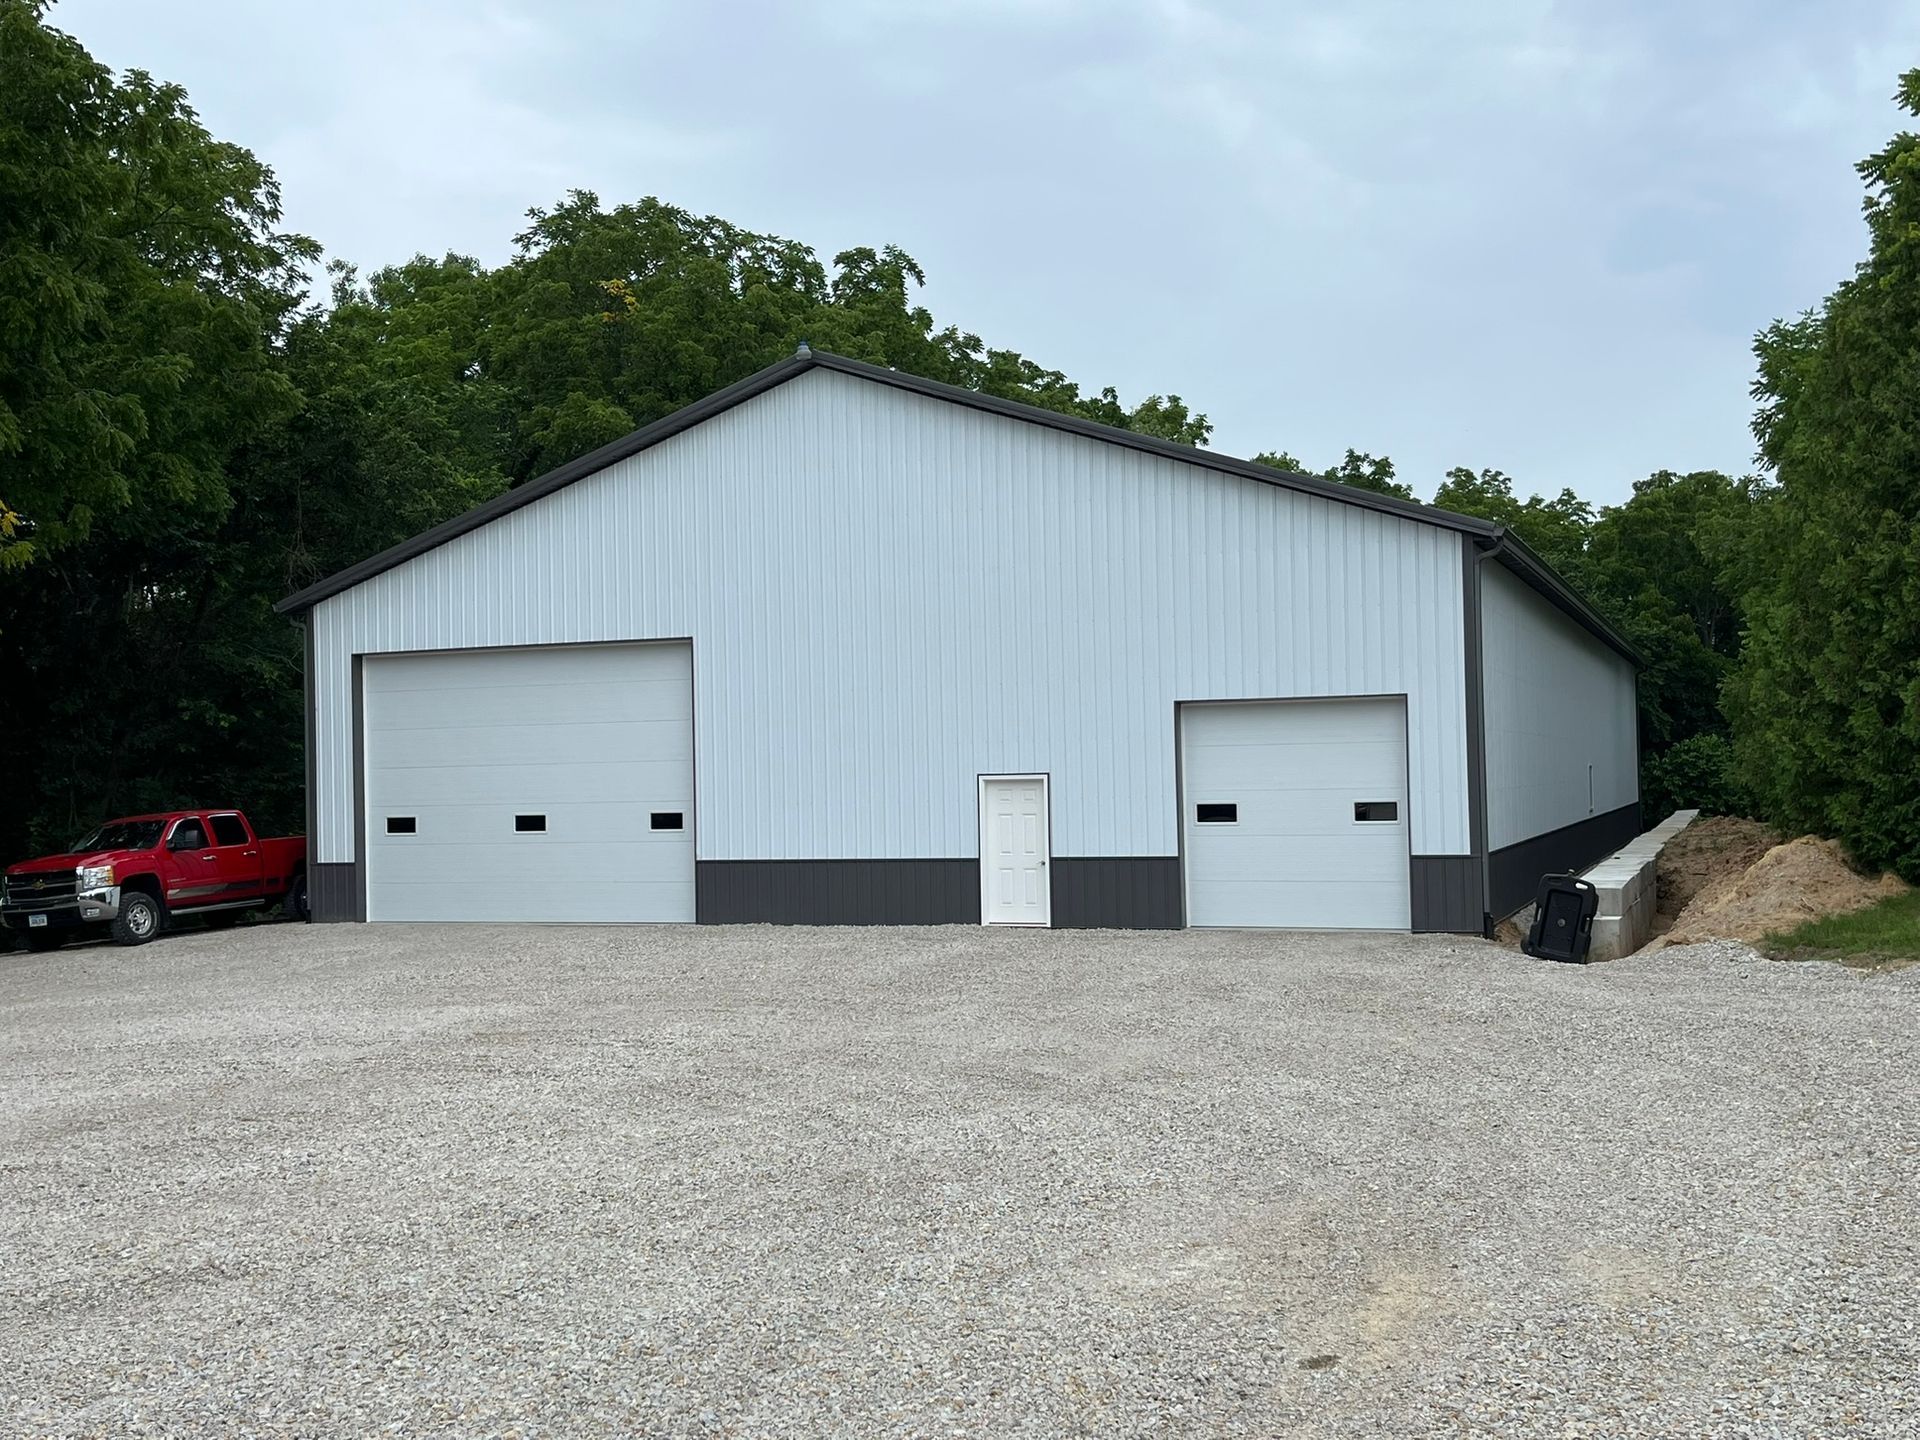
Post frame manufacturing, fabrication, and service facilities with high clear span interiors, heavy duty floors, and door openings sized for the equipment that actually has to fit through them.
Industrial Buildings Built to Keep Eastern Iowa Working
An industrial building is a piece of equipment. It has to move material through it efficiently, take abuse from forklifts and heavy loads without falling apart, and stay running through Iowa winters without costing a fortune to heat. Premier Buildings constructs post frame industrial facilities throughout Eastern Iowa for manufacturers, fabricators, processors, contractors, and service operations that need a building designed around a workflow rather than a floor plan pulled off a shelf.
The reason post frame works so well for industrial use comes down to how the load is carried. Structural columns transfer roof and wind loads directly to engineered footings, so the trusses can clear span the full width of the building with nothing in the middle. That gives you an unobstructed work floor with room to run production lines, stage material, turn equipment, and reconfigure a process without a column standing where a machine needs to sit. It also lets us build tall, which matters more in industrial work than almost anything else.
We are locally owned, and we build for the businesses that keep this part of the state running. That means we plan around semi access and turning radius, around the way a shop actually loads and unloads, and around the equipment you already own. Before we quote a size, we want to know what goes inside and how it moves, because that is what determines whether the finished building helps you or fights you every day.
Why Eastern Iowa Businesses Choose Premier Buildings
Industrial construction gets evaluated on three things: what it costs to build, how quickly it can be producing, and whether it will still fit the operation in ten years. Post frame construction performs well on all three, which is why it has moved steadily out of agriculture and into light industrial and manufacturing work across the Midwest.
On cost, the savings come from the foundation and the framing efficiency. Because loads travel through columns to individual engineered footings rather than through a continuous perimeter foundation wall, there is significantly less concrete and less excavation in the ground. Structural members are spaced further apart than in conventional framing, so there is less material in the walls and roof for the same strength. The result is a lower cost per square foot than comparable steel or masonry construction, without giving up span or height.
On schedule, less foundation work means less waiting. Framing can begin sooner, the building dries in faster, and the trades that finish the interior can start earlier in the sequence. For an operation that is paying rent somewhere else or turning away work for lack of space, weeks matter. On longevity, the building expands along its length without disturbing what already stands, which means adding bays later is an addition rather than a rebuild.
Clear Span Work Floor
No interior columns interrupting your process. Trusses span the full building width, leaving the floor open for production lines, material staging, and equipment movement. Rearranging the operation later never means working around a post.
Height Where You Need It
Tall sidewalls for equipment, racking, and lifts. Sidewall height is set by your equipment, not by a standard package. Vehicle lifts, overhead storage, tall racking, and machinery clearance all get accounted for before the columns are ordered.
Built to Expand
Additional bays without rebuilding the shell. Post frame buildings extend along their length by continuing the existing structural bay pattern. Tell us during design that growth is coming and we lay the building out so the addition is a clean job.
How We Build Differently
An industrial building takes loads and abuse that no other building type sees. Forklifts run across the slab all day. Doors cycle constantly. Equipment vibrates, welding throws heat and fumes, and heavy material gets dropped. A building that was specified like a storage shed will show it within a few years. We engineer industrial projects around the actual duty they will see.
Engineered Structure for Your Loads and Your Site
Column size, embedment depth, footing design, truss spacing, and uplift connections are calculated for your specific building on your specific site, using the wind and snow loads that apply in your county. Where the operation calls for point loads hanging from the structure, such as monorails, hoists, or heavy mechanical equipment, that has to be designed into the frame from the beginning rather than added later. We ask about those needs during design because retrofitting them is expensive and sometimes not possible.
From the National Frame Building Association:
The National Frame Building Association describes post frame construction as an engineered building system in which vertical structural columns transfer loads directly to the ground or to an engineered foundation, allowing wide clear spans, deep insulation cavities, and efficient material use. For industrial work, that combination is what produces a tall, open, well insulated work floor at a practical cost.
Source: National Frame Building Association, nfba.org
Slabs Specified for Equipment, Not for Foot Traffic
The floor is the part of an industrial building that fails first when it is underbuilt. Slab thickness, reinforcement, subgrade preparation, control joint layout, and pour sequence all get specified for the wheel loads, rack loads, and equipment weights you will actually put on it. We also plan for what goes into the floor before the pour, including trench drains, floor drains, sumps, conduit runs, and equipment anchor locations.
Door Openings Sized for What Has to Move Through Them
Industrial buildings live and die by their openings. We size overhead doors and place them based on the largest thing that will ever come through, the turning radius of the equipment moving it, and where trucks will stage outside. Drive through bays, dock height openings, and separate personnel access all get worked out on paper before the wall framing is designed, because moving a large opening later means rebuilding wall structure.
Insulation, Ventilation, and Exhaust for a Working Shop
Conditioning a large industrial volume is a real operating expense, and the envelope is where that expense is decided. The deep wall cavity in post frame framing leaves room for substantial insulation, and we detail the vapor barrier and air sealing so the assembly performs and stays dry. We also plan ventilation and exhaust for what happens inside, whether that is welding fumes, paint, engine exhaust, or process heat, along with the ridge and soffit ventilation that keeps the roof assembly healthy through Iowa temperature swings.
The National Frame Building Association describes post frame construction as an engineered building system in which vertical structural columns transfer loads directly to the ground or to an engineered foundation, allowing wide clear spans, deep insulation cavities, and efficient material use. For industrial work, that combination is what produces a tall, open, well insulated work floor at a practical cost.
Source: National Frame Building Association, nfba.org
List of Services
-
List Item 1Item Link List Item 1
Site preparation and foundation
-
List Item 2Item Link List Item 2
Engineered post frame structure
-
List Item 4Item Link List Item 4
Energy efficient windows and doors
-
New List ItemItem Link
Wall, ceiling, and floor insulation
-
New List ItemItem Link
Electrical, plumbing, and HVAC systems
-
New List ItemItem Link
Drywall, paint, trim, and interior doors
-
New List ItemItem Link
Cabinets, counters, and appliances
-
New List ItemItem Link
Bath fixtures, flooring, and lighting
-
New List ItemItem Link
Final cleaning and walkthrough
Floor Plans Designed for the Way Eastern Iowa Lives
Premier Buildings does not push every customer toward the same floor plan. We work with you to design a home that fits your lot, your family, your lifestyle, and your budget. That said, certain layouts come up frequently because they reflect the realities of life in this part of the country.
Single Story Ranch Homes
Single story ranch homes are by far our most requested layout, and for good reason. Ranch homes work for nearly every life stage, from first time buyers to retirees. A ranch layout means no stairs to climb, which matters more than people expect both for aging in place and for the day to day reality of living with kids, groceries, laundry baskets, and pets. We build ranch homes in sizes ranging from compact two bedroom layouts up through generous four bedroom plans with primary suites and oversized attached garages.
Family Homes
For growing families that want more space than a typical ranch provides, we offer family focused layouts with three to four bedrooms, dedicated mudrooms with lockers and storage, larger kitchens with islands and pantries, and flexible living spaces that adapt as kids grow. Family homes can be single story, story and a half, or full two story depending on your preferences.
For first time buyers, young couples, and anyone wanting a simple footprint on rural acreage without overextending financially, we build smaller, efficient homes that prioritize the spaces you actually use. Open concept main living areas, well planned kitchens, and right sized bedrooms create homes that feel larger than their square footage suggests.
Country Starter Homes
Custom Homes
Most of our projects start with one of these layouts and end up customized to the homeowner's specific needs. We are happy to work from your sketches, from plans you have purchased online, from concepts you have seen elsewhere, or from a blank sheet.
A Complete Industrial Facility, Not a Shell
A structure by itself does not produce anything. Between a finished shell and a working facility sits concrete, mechanical systems, electrical service, interior partitions, ventilation, and a permitting process, and on many projects the owner ends up managing all of it while also trying to run a business. That is where industrial projects lose their schedule.
We deliver industrial buildings finished to the point where the remaining work is installing your equipment. The structure, the envelope, the floor, the openings, and the coordination of the trades that make the building operational all sit inside one project with one point of contact. When a question comes up, you make one call.
Site evaluation and building layout
Building placement planned around truck access, turning radius, staging areas, setbacks, utilities, and site drainage.
Engineered plans and permitting support
Stamped plans engineered for your site loads and use group, with coordination through your city or county building department.
Site prep and engineered footings
Excavation, grading, and footing work sized for column loads and the soil conditions on your property.
Heavy duty concrete floor
Slab thickness, reinforcement, and joint layout specified for forklift traffic, rack loads, and equipment weights.
In floor drains and conduit
Trench drains, floor drains, sumps, and underslab conduit runs placed before the pour so nothing gets cut in later.
Structural frame and clear span roof
Treated columns, engineered trusses, purlins, and uplift connections designed for the span and height your operation needs.
Steel siding and roofing
Long life panels with trim, closures, and fasteners installed to manufacturer specification for a low maintenance exterior.
Insulation and vapor barrier
Wall and ceiling insulation specified for a conditioned work space, with vapor control detailed to protect the assembly.
Overhead and drive through doors
Openings sized and placed for your largest equipment, with operators, tracks, and openers matched to the cycle duty.
Ventilation and exhaust planning
Ridge and soffit ventilation plus exhaust provisions for welding, paint, engine exhaust, or process heat.
Interior partitions and support spaces
Offices, restrooms, break rooms, parts storage, and shop separation framed and ready for finish.
Electrical and mechanical coordination
Service sizing, rough in planning, and trade scheduling for power, lighting, compressed air, heating, and cooling.
FAQs
Common Questions About Building an Industrial Facility With Premier Buildings
How wide can you clear span an industrial building?
Post frame trusses can clear span well beyond what most industrial operations in this area need, and the practical limit for your project depends on the span, the roof pitch, the snow and wind loads for your site, and the truss design. Rather than quote a maximum number, we design to the width your process requires and confirm it through engineering. Tell us what has to fit inside and we will tell you what the building needs to be.
Can you build in an overhead crane or hoist?
Lifting equipment has to be planned from the beginning because it introduces point loads the structure was not otherwise carrying. Lighter monorails and hoists can often be supported by the building frame when they are engineered in from the start. Heavier bridge cranes are typically carried by a freestanding runway system with its own columns and footings inside the building. Either approach works. What does not work is deciding after the building is up, so bring it up during design.
How tall can the sidewalls be?
Tall sidewalls are one of the strengths of post frame construction, and we regularly build heights well above what a residential or agricultural building would use. The right height comes from your equipment: vehicle lifts, racking systems, overhead doors, cranes, and clearance for the tallest thing you will ever move through the space. We would rather add height in design than have you regret it for twenty years.
Is a post frame building strong enough for real industrial use?
Yes. Post frame is an engineered building system, not a light duty method, and every structural component is sized for the loads it will carry on your site. The difference from steel or masonry is in how the load reaches the ground, not in whether the building can handle it. Where the duty is unusually heavy, whether that is crane loads, heavy equipment, or unusual snow drift conditions, the engineering accounts for it.
Can I combine shop space with offices in the same building?
That is one of the most common industrial layouts we build. A single structure can hold an insulated, climate controlled office and support area at one end and an open production or service floor at the other, separated by an interior wall. Because the roof clear spans the whole width, you can put that separation wherever your operation calls for it, and move it later if the business changes.
How thick does the concrete floor need to be?
That depends on the heaviest loads the floor will see, including forklift wheel loads, rack post loads, equipment weight, and truck traffic if vehicles will drive inside. There is no single correct answer, which is why we specify the slab for your operation rather than pouring a standard thickness. Subgrade preparation and reinforcement matter as much as thickness does.
Do you handle commercial permitting and code requirements?
Yes. Industrial buildings carry requirements around occupancy classification, exits, fire separation, accessibility, and sometimes fire suppression depending on size and use. Our plans are engineered and stamped for your site, and we coordinate with your local building department through permitting and inspections so the process does not stall your schedule.
What to Expect From Premier Buildings
When you choose Premier Buildings to construct your home, you are signing on for more than a building. You are signing on for honest pricing, a realistic schedule, and a local team that knows the land. Below is a snapshot of what working with us actually looks like.
TRANSPARENT PRICING
Itemized quotes you can plan around
We provide detailed written estimates broken into clear categories so you see exactly what you are paying for. Any change during construction is documented in writing before work begins. The final invoice matches what we quoted.
+ Line itemed estimates
+ No hidden markups
+ Written change orders
RELIABLE TIMELINE
A schedule built on reality, not marketing
Before construction begins, we walk through the full project schedule with you, accounting for scope, weather, permitting, and material lead times. You get weekly updates and a direct line to the person responsible for your build.
+ Realistic schedules
+ Weekly updates
+ One direct contact
EASTERN IOWA SERVICE AREA
Built by Iowans, for Iowans
We build across Linn, Johnson, Dubuque, Scott, Black Hawk, Jones, Cedar, and surrounding rural counties. If you are not sure your property is in our service area, give us a call. We will tell you directly.
+ Cedar Rapids and Marion
+ Iowa City and Coralville
+ Dubuque, Davenport, Waterloo