
One local contractor. Transparent pricing. A complete, move-in-ready home.
No subcontractors, no middlemen, no runaround.
Custom Pole Barn Garages Built Across Eastern Iowa
A garage is rarely just a garage. For Eastern Iowa homeowners, it is the workshop where projects come together on a January Saturday, the safe place for the truck when ice storms roll across the Cedar Valley, and the buffer that keeps mud and equipment out of the house. The right garage adds usable square footage, protects depreciating assets, and lifts the resale value of the entire property. The wrong one rots, leaks, and becomes a project no one wants to tackle.
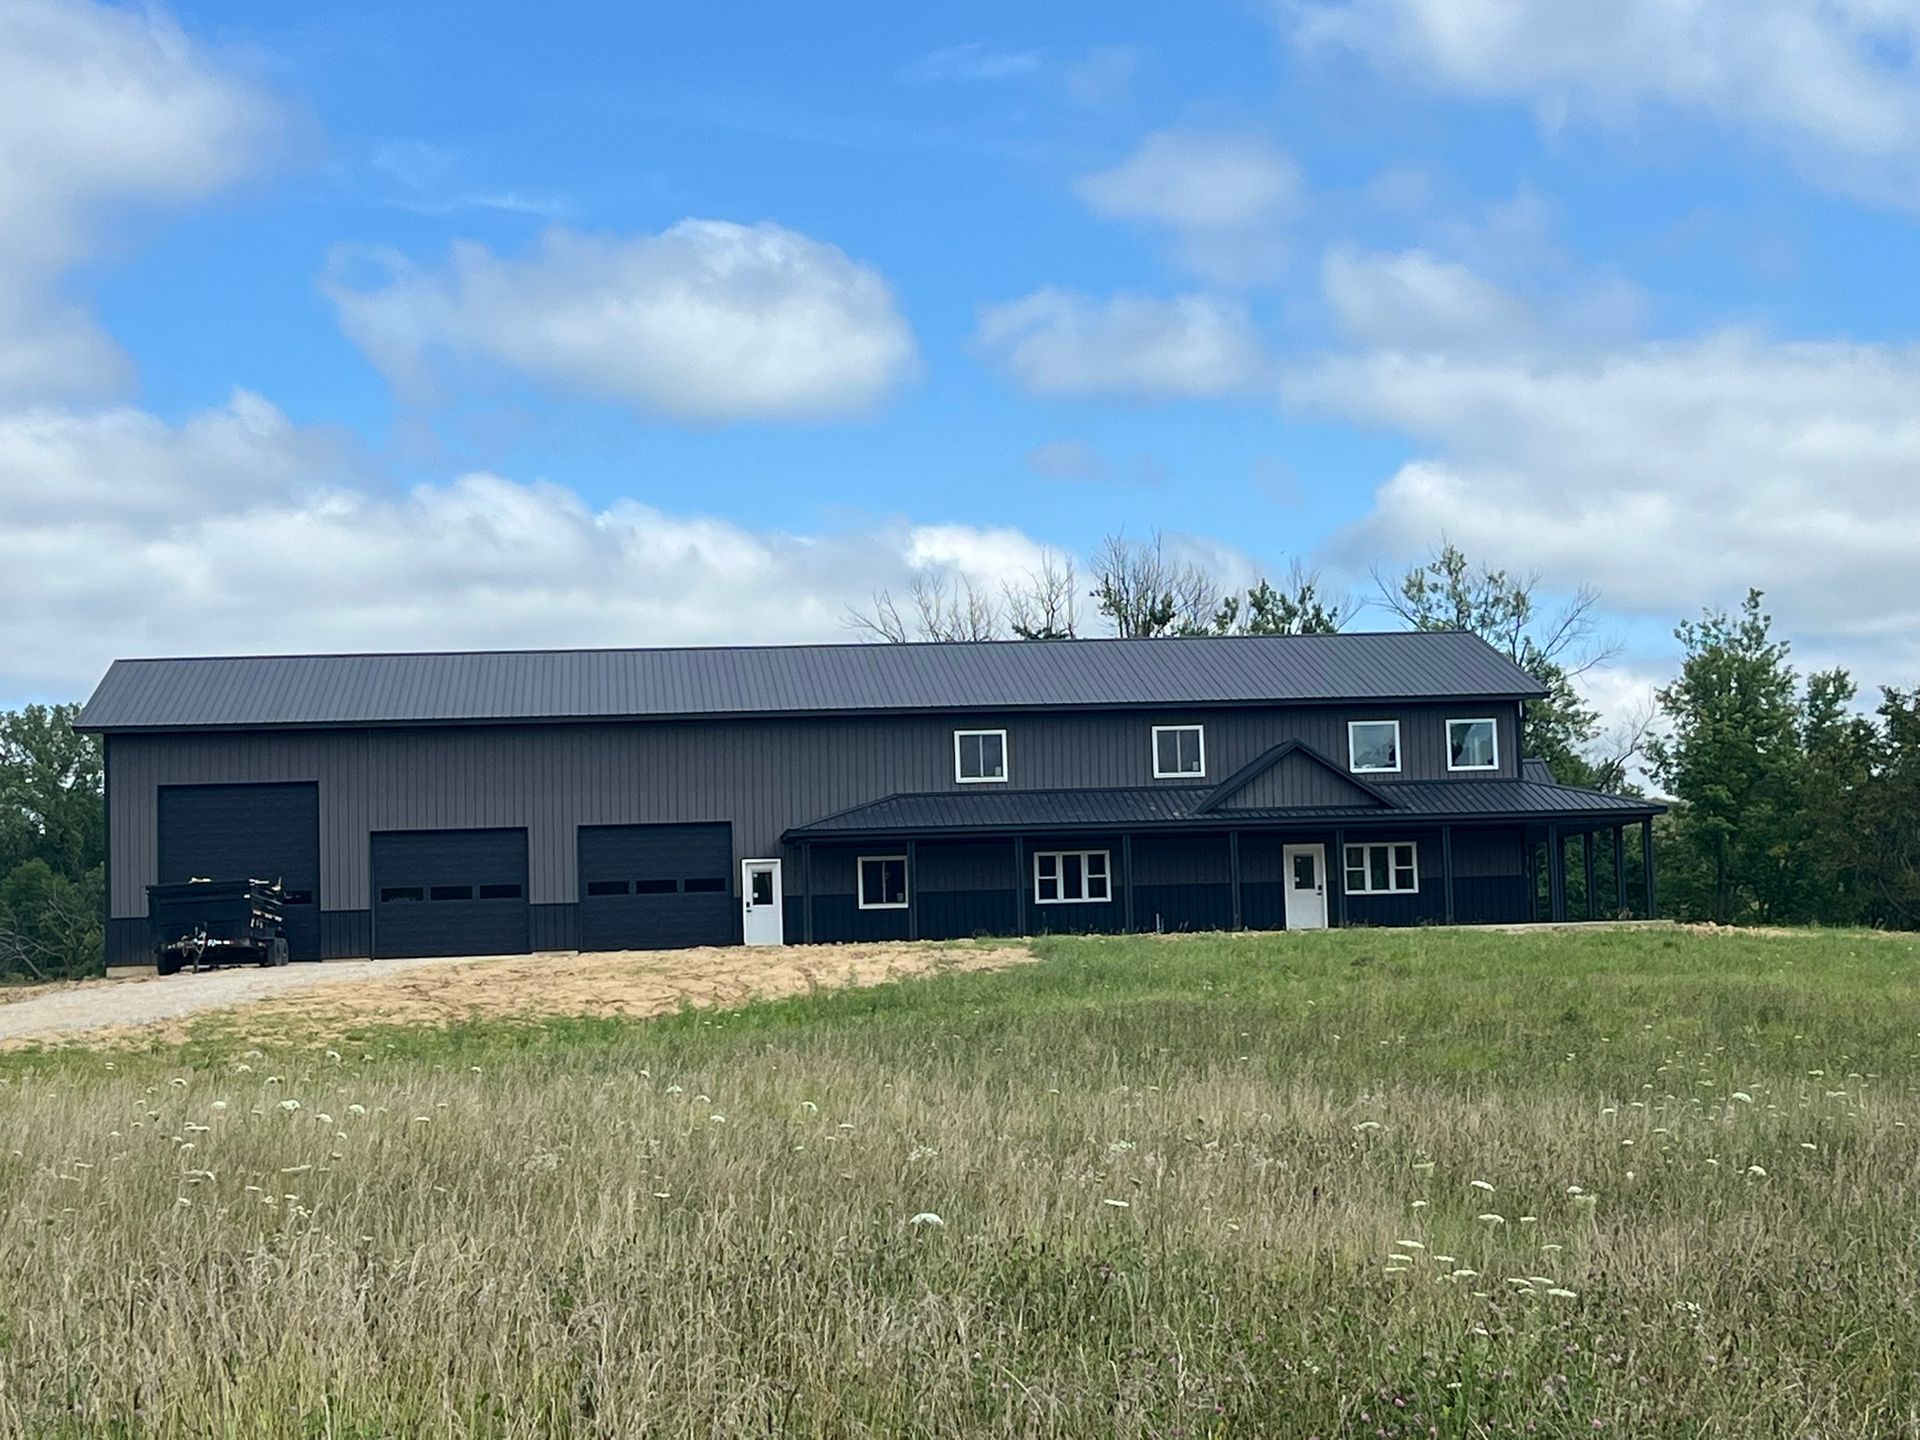
Premier Buildings designs and constructs custom pole barn garages across Eastern Iowa, from compact two stall detached units to oversized shop garages with full mezzanines and living quarters. Post frame construction gives homeowners the column free interior, the tall sidewalls, and the clear span flexibility that traditional stick framing cannot match at a comparable price. According to the National Frame Building Association, post frame buildings can be built 20 to 30 percent faster than conventionally framed structures of equivalent size, which translates directly into lower labor costs and a faster move in date.
Whether the goal is to park three vehicles, store a boat and a side by side, run a serious woodworking shop, or build a detached garage with finished living space above, every project starts with the same conversation. What do you need to fit inside, how do you want to use the space day to day, and what does the site allow. From there our team handles design, permitting, site prep, foundation, framing, doors, electrical rough in coordination, and finish work as a single source build.
Why Eastern Iowa Families Choose Premier Buildings for Their Garage
Iowa winters are not gentle on outbuildings. Wind gusts across open farmland routinely exceed 60 miles per hour, frost penetration regularly reaches 42 inches in the northeastern counties, and snow loads on garage roofs can sit for weeks at a time. A garage built to suburban tract home standards from a national kit company will show its weaknesses inside of a decade. Our crews build for the actual climate we live in, with column embedment depths, truss spacing, and uplift connections specified for Iowa conditions rather than a generic national average.
Beyond the engineering, what most homeowners tell us they value is the single point of accountability. There is no general contractor handing the framing to one sub, the concrete to another, and the doors to a third. The same crew that pours your slab is the crew framing your walls and hanging your overhead doors. That continuity is rare in residential construction today, and it is the reason our schedules hold and our punch lists stay short.
IN HOUSE CREWS
No subcontractors handed your job. The team you meet on day one is the team finishing the project.
ENGINEERED LOCALLY
Designed for Iowa frost lines, wind exposure categories, and county permit requirements.
BUILT TO LAST
Treated columns, screwed steel siding, and trusses rated for the snow loads that actually happen here.
How We Build Differently
Post frame construction is not new, but the gap between a well built post frame garage and a cheap one is larger than most homeowners realize. The differences live in details that disappear once the siding goes on, which is exactly why we walk every customer through them before the first column is set.
Columns And Foundation
We use laminated columns built from kiln dried, treated lumber set on poured concrete footings sized to the soil bearing capacity of the site. In wetter sites and frost prone soils, we extend column embedment and use concrete bottom collars to lift wood out of direct ground contact. The slab is poured separately, isolated from the columns, and reinforced with fiber mesh and rebar at door openings and along bearing lines.
Roof System And Snow Load
Trusses are engineered per project and stamped by an Iowa licensed engineer for the relevant ground snow load. In most of our service area that means a design ground snow load between 25 and 30 pounds per square foot, with higher figures used for larger clear spans and exposed sites. Truss spacing, purlin size, and steel gauge are coordinated so the roof acts as one continuous diaphragm rather than a stack of independent pieces.
Doors, Windows, And Trim
Overhead door openings are the single most common failure point in a garage. We frame them with engineered headers, flash openings before the siding goes on, and use insulated overhead doors from manufacturers that warranty their product in our climate. Walk doors, windows, and trim are installed by the same crew, in the correct sequence, so flashing laps run the right direction every time.
From The National Association Of Home Builders:
The National Frame Building Association notes that properly engineered post frame buildings have a service life comparable to or exceeding conventional construction when designed for site specific conditions, with documented examples of agricultural and residential post frame structures still in service after more than 50 years. Source: National Frame Building Association.
A Complete Garage, Not a Shell
Some pole barn companies hand off a weather tight shell and call the project done. We take a different approach. Our standard garage build includes everything required to make the space immediately usable, and we coordinate the trades that fall outside our scope so the project moves as one continuous schedule rather than a series of separate jobs the homeowner has to chase.
List of Services
-
Concrete slab and approachItem Link List Item 1
Properly sloped, sealed, and tied to the existing driveway grade.
-
Insulated overhead doorsItem Link List Item 2
R value matched to whether the garage will be heated or unheated.
-
Steel siding and roofingItem Link List Item 4
29 or 26 gauge painted steel with full manufacturer warranty.
-
Walk door and windowsItem Link
Insulated walk door and sliding or fixed windows as designed.
-
Permit drawings and coordinationItem Link
Engineered drawings stamped for your county, submitted on your behalf.
-
Electrical rough in framingItem Link
Pre framed chases and blocking so your electrician finishes faster
-
Site prep and gradingItem Link
Pad prep, drainage swales, and final grade around the structure.
-
Trim, gutters, and downspoutsItem Link
Color matched trim package and gutters tied to the site drainage plan.
Garage Styles We Build
Most of our garage projects fall into one of three categories. The right fit depends on your lot, your budget, your local zoning, and how you actually plan to use the space.
Detached Garages
A detached pole barn garage gives you the most freedom in size, height, and placement. Because the structure stands alone, sidewall heights of 12, 14, or even 16 feet are easy to specify, which opens the door to lifts, RVs, boats with towers, and overhead storage. Detached builds also sidestep many of the fire separation and shared structural concerns that come with attached construction, which often makes them faster through county permitting.
Attached Garages
An attached garage shares at least one wall with the home and typically draws conditioned air, electrical, and sometimes plumbing from the existing structure. Post frame attached construction is fully viable, though it requires careful attention to siding transitions, roof tie ins, and the fire rated wall assembly between the garage and the living space. We coordinate with your existing home elevation and siding to make the addition look intentional rather than tacked on.
Garages With Living Quarters
A detached garage with finished living quarters above or alongside is one of the most efficient ways to add usable square footage to a property. Common configurations include a two or three car garage on the ground floor with a one or two bedroom apartment above, or a side by side layout where the living space sits next to the garage bays under a single roof. These projects share a lot of DNA with our barndominium builds, and depending on the ratio of living space to garage space, the project may technically fall into the barndominium category for permitting and financing. Learn more about our barndominiums.
FAQs
Common Questions About Building a Garage With Premier Buildings
How much does a pole barn garage cost in Eastern Iowa?
Costs vary by size, sidewall height, door package, and site conditions. A typical detached two or three stall garage falls within a fairly predictable range, while shop garages with mezzanines, in floor heat, or living quarters land higher. We provide itemized written quotes so you can see exactly what drives the number.
How long does it take to build a detached garage?
Once permits are approved and the slab is poured, most detached garages complete in four to eight weeks of active build time. Total calendar time from contract signing to keys in hand typically runs two to four months depending on the season and county permit timelines.
Do I need a permit to build a garage on my property?
In nearly every Eastern Iowa county and city, yes. Setbacks, height limits, and accessory structure rules vary by jurisdiction. We pull engineered drawings, submit the permit package on your behalf, and coordinate any required inspections so you do not have to navigate the county office on your own.
Can a pole barn garage be insulated and heated?
Yes. Spray foam, batt insulation behind interior steel liner panels, and in floor radiant heat are all common upgrades. If you plan to heat the space, tell us at the design phase so we can specify the right vapor barrier, wall cavity depth, and door insulation up front rather than retrofitting later.
Will my new garage match the look of my home?
It can. We offer steel siding in a wide color palette and can incorporate stone wainscoting, board and batten accent walls, residential style overhead doors, and architectural shingles when the goal is a closer visual match to a residential home rather than an agricultural look.
What size garage should I build?
A useful rule from the National Association of Home Builders is to plan for the vehicles plus workspace, not just the vehicles. A standard two stall garage of 24 by 24 feet leaves little usable space once two trucks are parked. Most of our customers end up at 30 by 40 or larger once we walk through how they actually use the space.
What to Expect From Premier Buildings
When you choose Premier Buildings to construct your home, you are signing on for more than a building. You are signing on for honest pricing, a realistic schedule, and a local team that knows the land. Below is a snapshot of what working with us actually looks like.
TRANSPARENT PRICING
Itemized quotes you can plan around
We provide detailed written estimates broken into clear categories so you see exactly what you are paying for. Any change during construction is documented in writing before work begins. The final invoice matches what we quoted.
+ Line itemed estimates
+ No hidden markups
+ Written change orders
RELIABLE TIMELINE
A schedule built on reality, not marketing
Before construction begins, we walk through the full project schedule with you, accounting for scope, weather, permitting, and material lead times. You get weekly updates and a direct line to the person responsible for your build.
+ Realistic schedules
+ Weekly updates
+ One direct contact
EASTERN IOWA SERVICE AREA
Built by Iowans, for Iowans
We build across Linn, Johnson, Dubuque, Scott, Black Hawk, Jones, Cedar, and surrounding rural counties. If you are not sure your property is in our service area, give us a call. We will tell you directly.
+ Cedar Rapids and Marion
+ Iowa City and Coralville
+ Dubuque, Davenport, Waterloo