
Not a corner of the basement. A dedicated, finished post frame building designed for game days, gatherings, and getting away, built start to finish by our local crew.
A Man Cave With Its Own
Walls, Roof, and Thermostat
There is a difference between claiming a room in the house and having a building of your own. A dedicated man cave means the big screen, the bar, the card table, and the noise all live fifty feet from the back door, where the game can run late without keeping anyone awake.
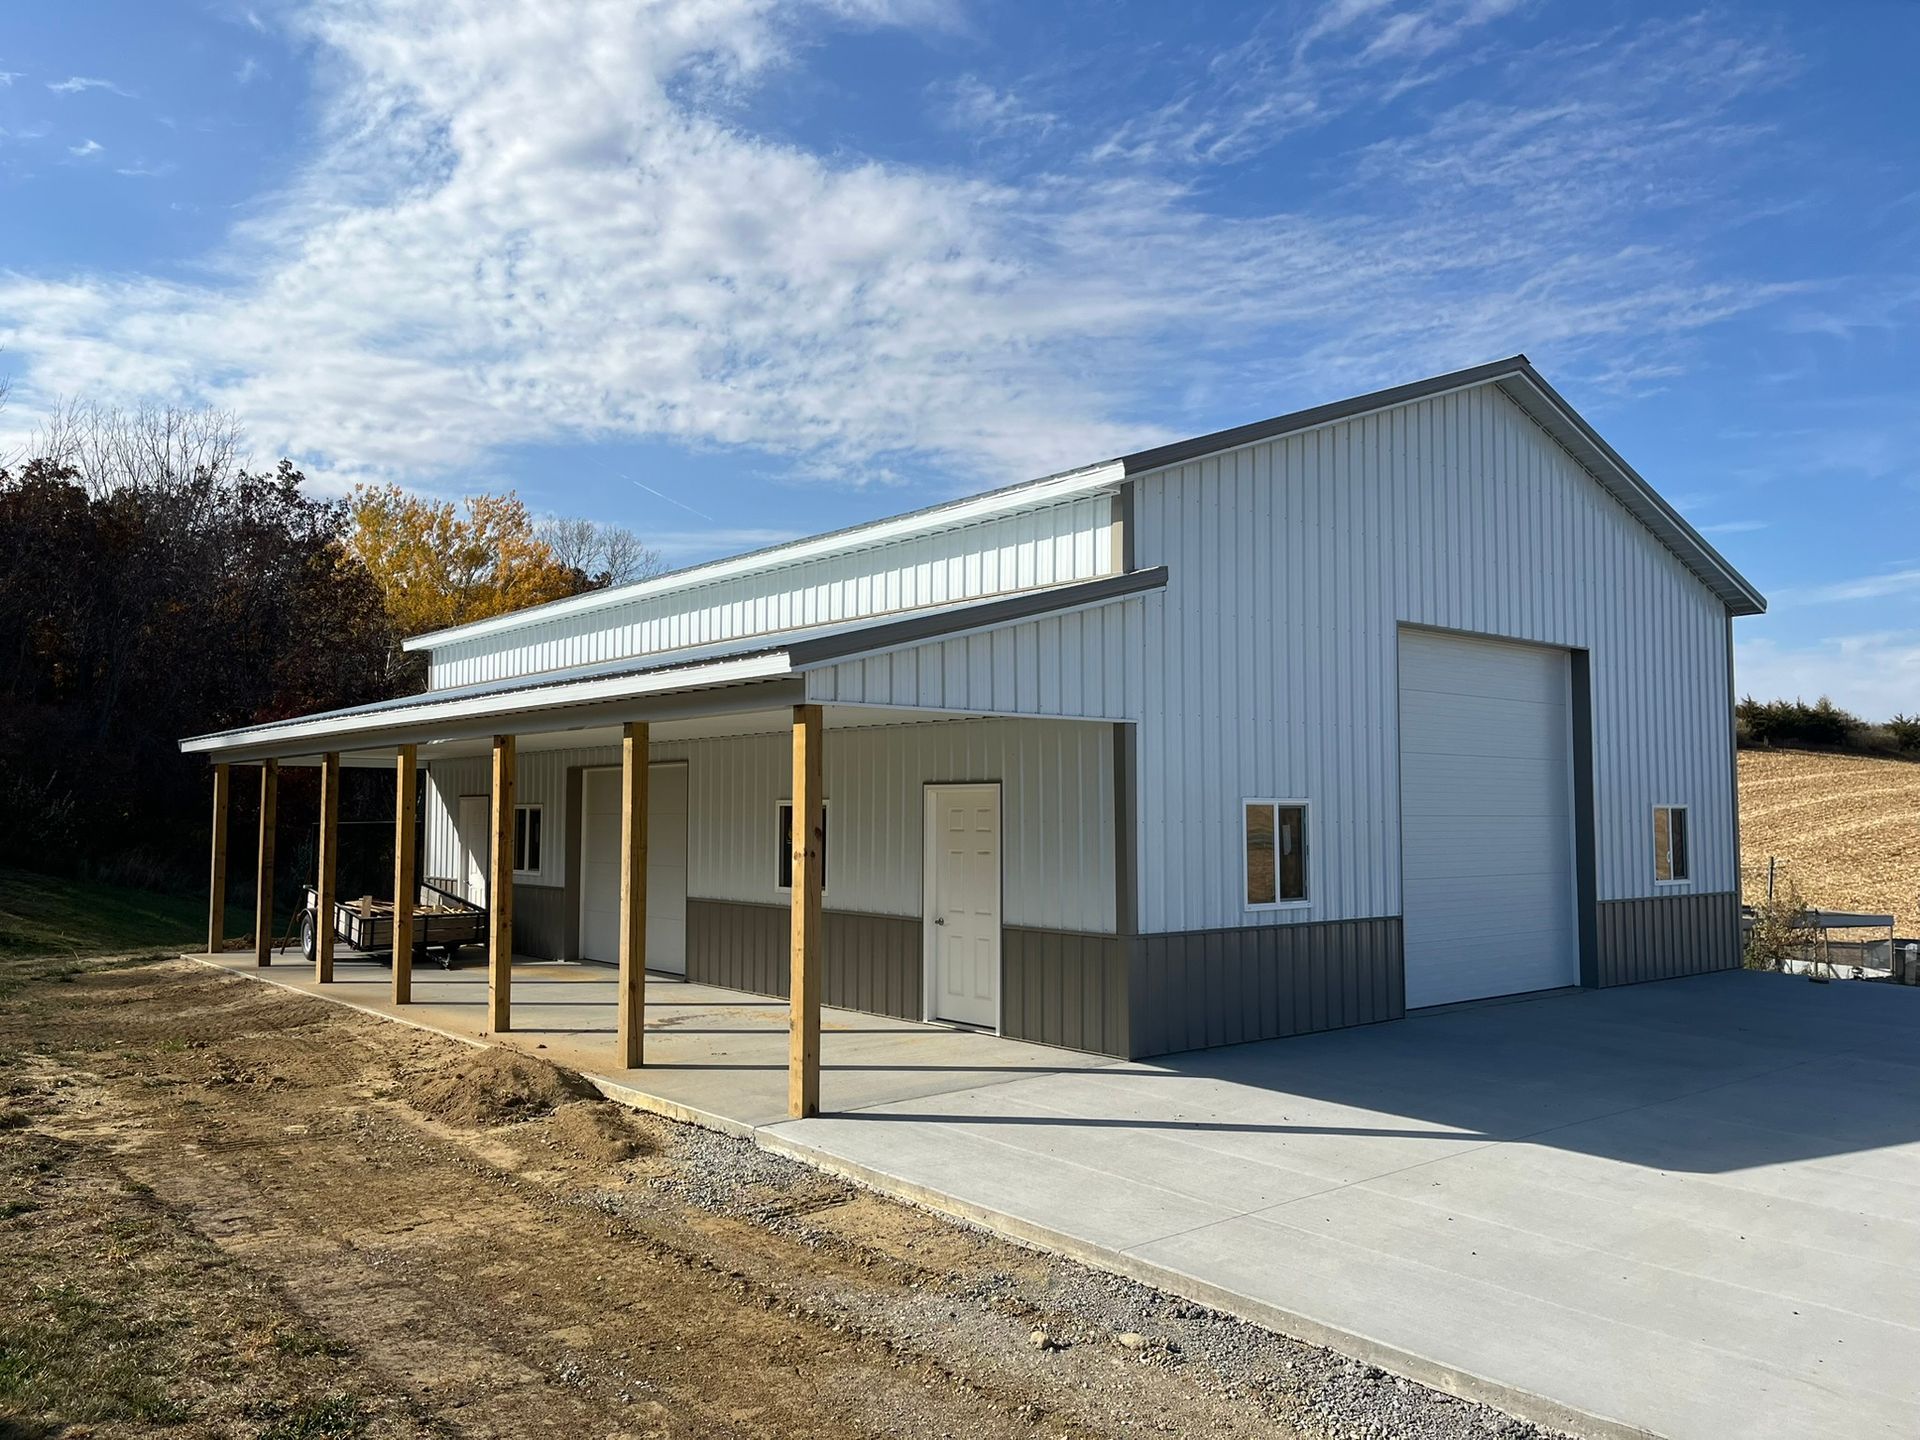
Premier Buildings builds man caves as finished, insulated post frame buildings: engineered structure, real heating and cooling, finished interiors, and the electrical capacity to run a wall of screens and a kegerator without blinking. This is a building you will use every week, so we build it like one.
Many of our man cave projects share walls with a garage or shop bay, and some grow into full
barndominium territory. We will help you scope the version that fits your property and your budget.
Why Eastern Iowa Families Choose Premier Buildings
The best man caves are designed around how you will actually use them: where the screens go, how many people show up for a playoff game, whether the bar needs plumbing, and how loud it gets. We plan all of that before the first column is set, which is why our buildings work as well at the housewarming as they do five years in.
NO MIDDLEMAN
Site work, structure, slab, finish, and electrical all handled by the same Premier Buildings crew.
BUILT FOR GAME DAY
Circuits for screens and appliances, sound insulation, and HVAC sized for a full room of people.
BUILT FOR IOWA
The same column embedment, truss, and uplift standards we put in every building we construct.
How We Build Houses Differently
A hangout building has demands a spare bedroom never faces:
more people, more power, more noise, and more hours of use. We design for all four.
Wired for Everything
Dedicated circuits for screens, sound, refrigeration, and a bar zone, with conduit runs planned so cables disappear into walls instead of running along them.
Sound Stays Inside
Insulated walls and ceiling do double duty, holding heat in winter and keeping the surround sound from reaching the house or the neighbors.
Comfort at Capacity
Heating and cooling sized for a room full of people on game day, not just the square footage, so the space stays comfortable when it matters most.
From The National Association Of Home Builders:
Post frame construction's clear span interiors eliminate load bearing interior walls, which the National Frame Building Association highlights as a key benefit for open recreational and gathering spaces.
A Complete Man Cave, Not a Shell
When we hand over a man cave, it is ready for furniture and a first gathering, not a second phase of contracting. Every quote includes the full building.
List of Services
-
List Item 1Item Link List Item 1
Site Work and Pad
Placement and grading planned around access from the house and parking for guests.
-
List Item 2Item Link List Item 2
Engineered Clear Span Structure
Open interior with no posts blocking the view of the screen.
-
List Item 4Item Link List Item 4
Insulation and Vapor Barrier
Full envelope for year round use and sound control.
-
New List ItemItem Link
Finished Interior
Drywall or wood finish, paint, trim, and durable flooring.
-
New List ItemItem Link
Electrical Package
Dedicated circuits, lighting scenes, and a subpanel with room to grow.
-
New List ItemItem Link
Heating and Cooling
Mini split or furnace options sized for full occupancy.
-
New List ItemItem Link
Bar and Bath Rough In
Plumbing rough in for a wet bar or half bath where the plan calls for it.
-
New List ItemItem Link
Final Walkthrough
Every switch, circuit, and door checked with you before kickoff.
Popular Man Cave Builds
These three directions cover most of the projects we build, and plenty of clients combine elements of all three.
The Sports Bar
Bar seating, multiple screens, a kegerator line, and lighting that dims for the main event.
The Game Room
Pool table clearances, card table zones, and dart lanes planned into the floor plan from the start.
The Garage Combo
A finished hangout sharing a roof with a shop or storage bay, separated by an insulated wall.
FAQs
Common Questions About Building a House With Premier Buildings
How big does a man cave need to be?
A pool table alone wants roughly 17 by 13 feet of clear space. Most of our builds run from 16 by 24 up to 30 by 40 when a bar and multiple zones are involved. We will size it around your wish list.
Can I add a bathroom?
Yes, and if guests will be over regularly we recommend it. A half bath roughed in during construction costs far less than a retrofit and keeps traffic out of the house.
Will it be usable in winter?
Completely. Full insulation, vapor barrier, and properly sized heat mean playoff games in January are exactly the point of the building.
Can it double as something else?
Often it should. Plenty of our man caves moonlight as guest space, poker night venues, and watch party hosts for the whole family. Flexible layouts cost nothing extra if planned up front.
What about resale value?
A finished, insulated outbuilding is a genuine asset in the Eastern Iowa market, especially when its siding and roofline match the house. Buyers see a studio, office, or hangout, whichever they need.
What to Expect From Premier Buildings
When you choose Premier Buildings to construct your home, you are signing on for more than a building. You are signing on for honest pricing, a realistic schedule, and a local team that knows the land. Below is a snapshot of what working with us actually looks like.
TRANSPARENT PRICING
Itemized quotes you can plan around
We provide detailed written estimates broken into clear categories so you see exactly what you are paying for. Any change during construction is documented in writing before work begins. The final invoice matches what we quoted.
+ Line itemed estimates
+ No hidden markups
+ Written change orders
RELIABLE TIMELINE
A schedule built on reality, not marketing
Before construction begins, we walk through the full project schedule with you, accounting for scope, weather, permitting, and material lead times. You get weekly updates and a direct line to the person responsible for your build.
+ Realistic schedules
+ Weekly updates
+ One direct contact
EASTERN IOWA SERVICE AREA
Built by Iowans, for Iowans
We build across Linn, Johnson, Dubuque, Scott, Black Hawk, Jones, Cedar, and surrounding rural counties. If you are not sure your property is in our service area, give us a call. We will tell you directly.
+ Cedar Rapids and Marion
+ Iowa City and Coralville
+ Dubuque, Davenport, Waterloo