
Temperature controlled post frame buildings engineered around the envelope, the floor, and the refrigeration system, so what you store holds its condition and your power bill stays predictable.
Cold Storage Buildings for Eastern Iowa
Cold storage is the least forgiving building we construct. In a shop or a warehouse, a gap in the insulation costs you some money over the winter. In a cold storage building, that same gap runs your compressor harder every hour of every day, collects frost where you cannot see it, and eventually shows up as spoiled product. The margin between a cold building that works and one that quietly fails is in the details, and those details have to be right the first time.
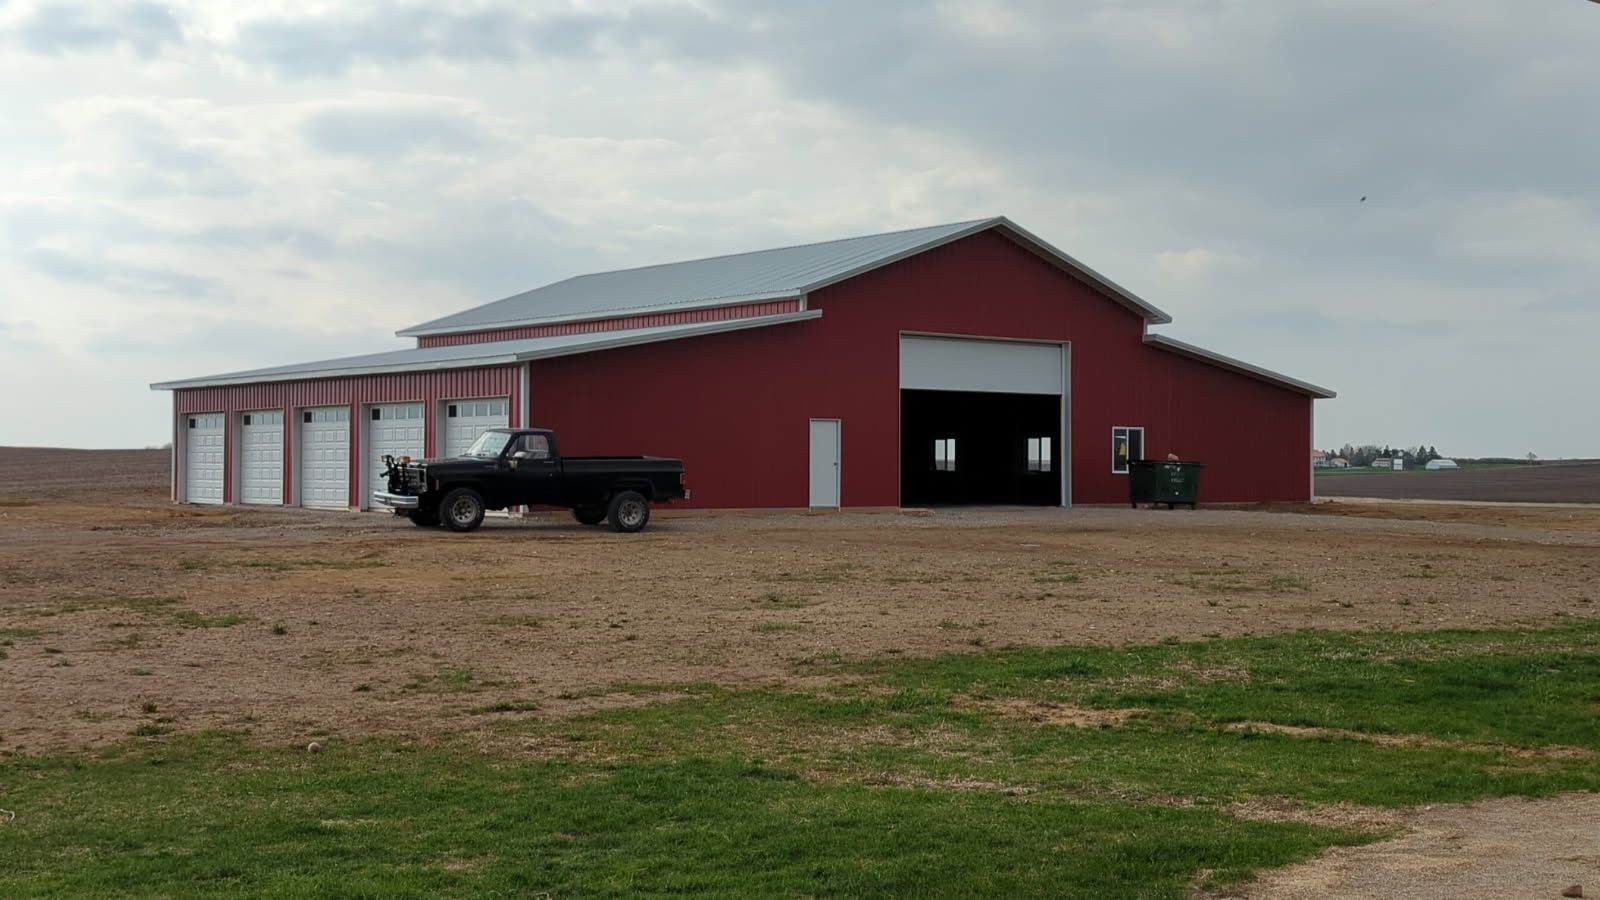
Premier Buildings constructs post frame cold storage buildings across Eastern Iowa for produce growers, meat processors, orchards and market farms, floral and nursery operations, seed and ag suppliers, caterers, and food businesses that have outgrown a rented cooler. The scale ranges from a single walk in room built into a larger building to a fully insulated structure dedicated to temperature controlled storage.
What every one of those projects has in common is that the building and the refrigeration have to be designed as one system. The insulation level, the vapor barrier, the floor assembly, the door package, and the equipment sizing all depend on each other. We plan them together, and we bring your refrigeration contractor into the conversation early rather than handing them a finished building and hoping it suits.
Why Eastern Iowa Owners Choose Premier Buildings
Owning your own cold storage changes how a business operates. You stop paying per pallet at somebody else's facility, you stop hauling product back and forth to reach it, and you stop planning your harvest, your processing, or your sales calendar around when space is available. For seasonal operations especially, controlling your own storage is often what makes the difference between selling on your schedule and selling on someone else's.
Post frame construction makes that ownership reachable. The structure carries load through columns to engineered footings rather than a continuous foundation wall, which removes a significant amount of concrete and excavation from the project and lowers the cost per square foot compared to comparable steel or masonry construction. It also produces a clear span interior, which matters more in cold storage than people expect, because refrigerated space is expensive and a column standing in the middle of a cooler is wasted volume you are paying to keep cold.
The framing system itself helps with the thermal performance. Post frame walls create a deep cavity between structural members, which leaves genuine room for insulation depth without adding thickness to the exterior or reducing the interior dimensions you are trying to protect. Combined with careful air sealing and vapor control, that depth is what keeps the refrigeration load manageable over the life of the building.
Envelope First
Insulation and vapor control designed as one assembly. The insulation level, the vapor barrier placement, and the air sealing details are specified together for your target temperature, because in cold storage any one of them failing undermines the other two.
Cold Space Costs More
Clear span interior with nothing wasted. No interior columns means every cubic foot you refrigerate is usable for product. Racking, pallet positions, and aisles get laid out around your inventory rather than around the structure.
Built Around the System
Refrigeration coordinated during design. Equipment location, condensate and defrost drainage, electrical service, and structural support for units are planned while the building is on paper, not worked around after it is standing.
How We Build Differently
Nearly every cold storage problem traces back to moisture or to a thermal path nobody accounted for. Warm humid air finds its way into a cold assembly, condenses when it reaches a cold surface, and then either drips, rots, or freezes depending on the temperature. Building cold storage correctly is mostly about controlling where that air can go and making sure no part of the envelope is left as a shortcut for heat.
A Continuous Envelope With the Vapor Barrier on the Warm Side
In a cold storage building the vapor drive runs the opposite direction from a heated building, which means the vapor barrier belongs on the warm exterior side of the insulation rather than the interior. Getting that backward is one of the most damaging mistakes in cold construction, because it traps moisture inside the wall assembly. We detail the barrier as a continuous plane, seal the seams and penetrations, and carry the insulation across the wall and ceiling without interruption so there is no thermal bridge left for heat to follow.
Floor Assemblies Built for the Temperature You Are Holding
A cooler holding above freezing and a room holding below freezing require fundamentally different floors. Above freezing, the slab detail is straightforward but still needs perimeter insulation to stop heat from migrating in at the edges. Below freezing, the ground under the slab can gradually freeze and lift the floor, so a freezer floor typically requires under slab insulation and a system to keep the subgrade from freezing. That is a decision made before any concrete is poured, which is why we ask your target temperature at the very first meeting.
Doors, Thresholds, and Traffic That Do Not Undo the Envelope
Every time a door opens, warm moist air enters. Insulated cold storage doors, tight thresholds, and appropriate hardware are the baseline, and for high traffic rooms, strip curtains, air curtains, or a vestibule reduce how much air exchanges on each cycle. Door placement matters too. We plan the flow so that product moves efficiently without the cold room door standing open while a load gets staged.
Refrigeration, Drainage, and Power Coordinated During Design
Refrigeration equipment brings requirements the building has to answer for. Evaporators need structural support and clearance. Condensing units need location, mounting, and airflow. Condensate and defrost lines need routing and drainage that will not freeze. The electrical service has to be sized for compressor loads and the controls that run them. We coordinate all of this with your refrigeration contractor while the building is still a drawing, and we plan monitoring and alarm provisions so a failure is caught before your product is.
The National Frame Building Association describes post frame construction as an engineered building system in which vertical structural columns transfer loads directly to the ground or to an engineered foundation, producing wide clear spans and deep cavities that accommodate substantial insulation. In temperature controlled storage, that insulation depth is what allows the envelope to carry the thermal load rather than the compressor.
Source: National Frame Building Association, nfba.org
List of Services
-
List Item 1Item Link List Item 1
Site preparation and foundation
-
List Item 2Item Link List Item 2
Engineered post frame structure
-
List Item 4Item Link List Item 4
Energy efficient windows and doors
-
New List ItemItem Link
Wall, ceiling, and floor insulation
-
New List ItemItem Link
Electrical, plumbing, and HVAC systems
-
New List ItemItem Link
Drywall, paint, trim, and interior doors
-
New List ItemItem Link
Cabinets, counters, and appliances
-
New List ItemItem Link
Bath fixtures, flooring, and lighting
-
New List ItemItem Link
Final cleaning and walkthrough
Floor Plans Designed for the Way Eastern Iowa Lives
Premier Buildings does not push every customer toward the same floor plan. We work with you to design a home that fits your lot, your family, your lifestyle, and your budget. That said, certain layouts come up frequently because they reflect the realities of life in this part of the country.
Single Story Ranch Homes
Single story ranch homes are by far our most requested layout, and for good reason. Ranch homes work for nearly every life stage, from first time buyers to retirees. A ranch layout means no stairs to climb, which matters more than people expect both for aging in place and for the day to day reality of living with kids, groceries, laundry baskets, and pets. We build ranch homes in sizes ranging from compact two bedroom layouts up through generous four bedroom plans with primary suites and oversized attached garages.
Family Homes
For growing families that want more space than a typical ranch provides, we offer family focused layouts with three to four bedrooms, dedicated mudrooms with lockers and storage, larger kitchens with islands and pantries, and flexible living spaces that adapt as kids grow. Family homes can be single story, story and a half, or full two story depending on your preferences.
For first time buyers, young couples, and anyone wanting a simple footprint on rural acreage without overextending financially, we build smaller, efficient homes that prioritize the spaces you actually use. Open concept main living areas, well planned kitchens, and right sized bedrooms create homes that feel larger than their square footage suggests.
Country Starter Homes
Custom Homes
Most of our projects start with one of these layouts and end up customized to the homeowner's specific needs. We are happy to work from your sketches, from plans you have purchased online, from concepts you have seen elsewhere, or from a blank sheet.
A Complete Cold Storage Building, Not a Shell
A cold storage project has more moving parts than almost any other building its size. Concrete, insulation, vapor control, refrigeration, electrical, drainage, and doors all have to agree with each other, and a mistake in any one of them is usually only discovered after the room is running and the numbers do not look right. Handing an owner a shell and a list of subcontractors is how those mistakes happen.
We deliver cold storage buildings finished to the point where the remaining work is loading product in. The structure, the envelope, the floor, the openings, and the coordination with your refrigeration contractor sit inside one project with one point of contact, so nothing falls into the gap between trades.
Site evaluation and building layout
Placement planned around delivery access, staging, equipment location, utilities, setbacks, and drainage.
Engineered plans and permitting support
Stamped plans engineered for your site loads and use, with coordination through your city or county building department.
Site prep and engineered footings
Excavation, grading, and footings sized for column loads and the soil conditions on your property.
Floor assembly for your temperature
Slab, perimeter insulation, and where the room runs below freezing, under slab insulation and subgrade frost protection.
Structural frame and clear span roof
Treated columns, engineered trusses, purlins, and uplift connections designed for your span and site loads.
Steel siding and roofing
Long life panels with trim, closures, and fasteners installed to manufacturer specification.
Continuous insulation package
Wall and ceiling insulation specified for your holding temperature and carried across the envelope without thermal bridges.
Vapor barrier and air sealing
Barrier placed on the warm side of the assembly, with seams, penetrations, and transitions sealed as a continuous plane.
Insulated cold storage doors
Door package matched to the room temperature and traffic, with thresholds, hardware, and curtains where they are warranted.
Refrigeration coordination
Equipment location, clearance, and structural support planned with your refrigeration contractor during design.
Drainage for condensate and defrost
Drain routing and floor drainage planned so meltwater and condensate leave the room without freezing on the way out.
Electrical and monitoring provisions
Service sizing for compressor and control loads, plus conduit and provisions for temperature monitoring and alarms.
FAQs
Common Questions About Building Cold Storage With Premier Buildings
Can a post frame building really work as cold storage?
Yes, and the deep wall cavity is one of the reasons it works well. Post frame framing leaves substantial room for insulation between structural members without adding exterior thickness, and the clear span interior means no columns take up refrigerated space. What determines success is not the framing method but how carefully the envelope is insulated, sealed, and vapor controlled, and how well the building and the refrigeration system are matched to each other.
What is the difference between building a cooler and building a freezer?
The floor is the biggest difference. A cooler holding above freezing needs a well insulated envelope and perimeter insulation at the slab edge. A room held below freezing can gradually freeze the ground beneath it, which lifts and cracks the floor over time, so freezer construction typically calls for under slab insulation and a means of keeping the subgrade from freezing. Insulation levels, door packages, and refrigeration sizing all step up as well. Tell us your target temperature first, because it changes nearly every decision after it.
Do you install the refrigeration equipment?
We build and finish the building and coordinate closely with your refrigeration contractor, who sizes, supplies, and commissions the system. Bringing them in during design rather than after the shell is up is the single best thing you can do for the project, because equipment location, drainage, structural support, and electrical service all have to be built in rather than added.
How much insulation does a cold storage building need?
It depends on your holding temperature, the size of the room, how often doors open, and what you are willing to spend on power over the life of the building. Rather than quote a single number, we work out the assembly with your refrigeration contractor so the envelope and the equipment are sized against each other. As a general principle, insulation you install once is cheaper than compressor runtime you pay for every month.
Can I put a cold room inside a larger building?
That is a very common approach, particularly for growers, processors, and food businesses that also need dry storage, packing space, or a loading area. The refrigerated room is built as an insulated envelope inside the larger structure, which protects it from outside weather and simplifies the exterior detailing. We plan the layout so product moves from receiving to cold storage to shipping without unnecessary handling.
Are there special requirements for storing food?
Storing food for sale can bring requirements around surfaces, sanitation, drainage, and inspection depending on what you handle and how it is sold, and those rules come from your state and local health authorities rather than from the building code alone. We are happy to build to the specification your inspector or consultant requires, but you should confirm those requirements with them directly before design so we can incorporate them from the start.
Can cold storage be combined with regular warehouse space?
Yes. Splitting a building into refrigerated and ambient areas is straightforward when the insulated separation wall is planned during design. If most of your need is general storage with only a portion refrigerated, our warehouse page covers that side of the project in more detail.
What to Expect From Premier Buildings
When you choose Premier Buildings to construct your home, you are signing on for more than a building. You are signing on for honest pricing, a realistic schedule, and a local team that knows the land. Below is a snapshot of what working with us actually looks like.
TRANSPARENT PRICING
Itemized quotes you can plan around
We provide detailed written estimates broken into clear categories so you see exactly what you are paying for. Any change during construction is documented in writing before work begins. The final invoice matches what we quoted.
+ Line itemed estimates
+ No hidden markups
+ Written change orders
RELIABLE TIMELINE
A schedule built on reality, not marketing
Before construction begins, we walk through the full project schedule with you, accounting for scope, weather, permitting, and material lead times. You get weekly updates and a direct line to the person responsible for your build.
+ Realistic schedules
+ Weekly updates
+ One direct contact
EASTERN IOWA SERVICE AREA
Built by Iowans, for Iowans
We build across Linn, Johnson, Dubuque, Scott, Black Hawk, Jones, Cedar, and surrounding rural counties. If you are not sure your property is in our service area, give us a call. We will tell you directly.
+ Cedar Rapids and Marion
+ Iowa City and Coralville
+ Dubuque, Davenport, Waterloo